

Listing Courtesy of: SOUTHERN INDIANA / Listed By: Diana Mikel, Schuler Bauer Real Estate ERA Powered; Margaret Clark, Schuler Bauer Real Estate ERA Powered - Contact: 812-948-2888
1115 Lakeview Drive Borden, IN 47106
Active (1 Days)
$329,900 (USD)
Description
MLS #:
2026013534
2026013534
Taxes
$4,917
$4,917
Lot Size
0.38 acres
0.38 acres
Type
Single-Family Home
Single-Family Home
Year Built
1970
1970
Style
One Story
One Story
Views
Scenic, Park/Greenbelt
Scenic, Park/Greenbelt
County
Clark County
Clark County
Community
Southern Hills
Southern Hills
Listed By
Diana Mikel, Schuler Bauer Real Estate ERA Powered, Contact: 812-948-2888
Margaret Clark, Schuler Bauer Real Estate ERA Powered
Margaret Clark, Schuler Bauer Real Estate ERA Powered
Source
SOUTHERN INDIANA
Last checked Nov 21 2026 at 12:07 PM GMT+0000
SOUTHERN INDIANA
Last checked Nov 21 2026 at 12:07 PM GMT+0000
Bathroom Details
- Full Bathrooms: 2
- Half Bathroom: 1
Interior Features
- Dishwasher
- Oven
- Range
- Refrigerator
- Disposal
- Storage
- Laundry: Main Level
- Laundry: Laundry Room
- Ceiling Fan(s)
- Walk-In Closet(s)
- Utility Room
- Separate/Formal Dining Room
- Mud Room
- Entrance Foyer
- Self Cleaning Oven
- Cedar Closet(s)
- Natural Woodwork
- Bath In Primary Bedroom
- Main Level Primary
- Wood Burning Stove
Subdivision
- Southern Hills
Property Features
- Fireplace: 2
- Fireplace: Wood Burning Stove
- Fireplace: Wood Burning
- Foundation: Poured
Heating and Cooling
- Forced Air
- Central Air
Basement Information
- Finished
- Walk-Out Access
- Sump Pump
Homeowners Association Information
- Dues: $500/Annually
Utility Information
- Utilities: Water Source: Public, Water Source: Connected
Parking
- Attached
- Garage
Stories
- 1
Living Area
- 3,220 sqft
Additional Information: Schuler Bauer Real Estate ERA Powered | 812-948-2888
Location
Disclaimer: Copyright 2023 Southern Indiana Realtors Association. All rights reserved. This information is deemed reliable, but not guaranteed. The information being provided is for consumers’ personal, non-commercial use and may not be used for any purpose other than to identify prospective properties consumers may be interested in purchasing. Data last updated 7/20/23 12:42

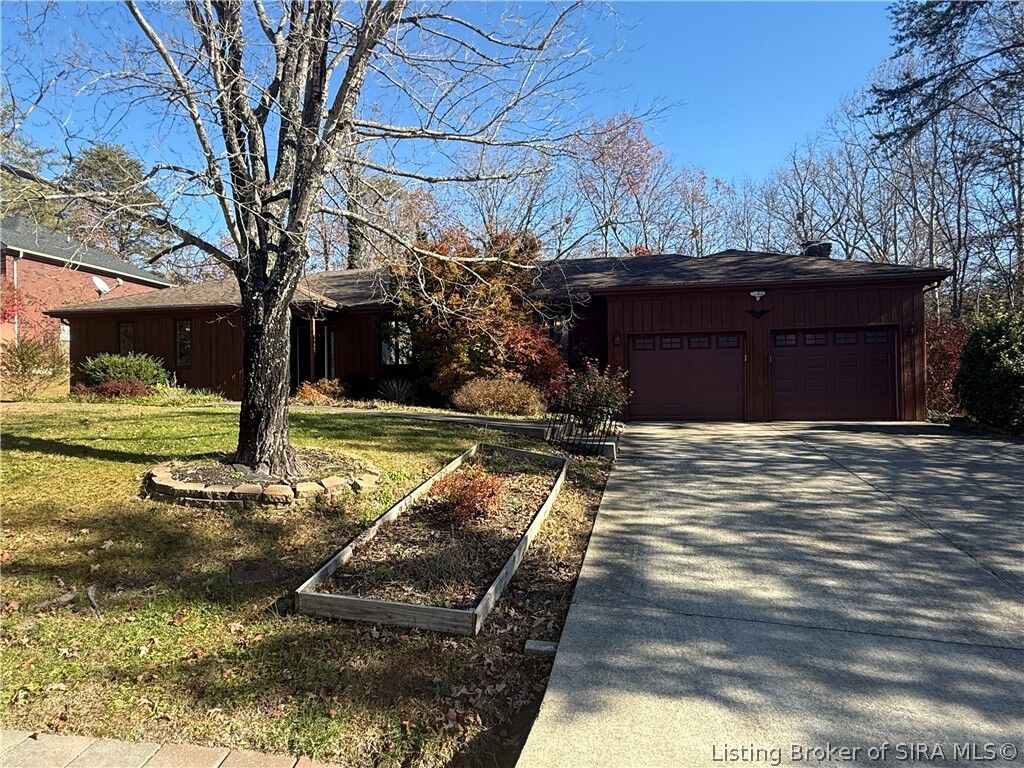
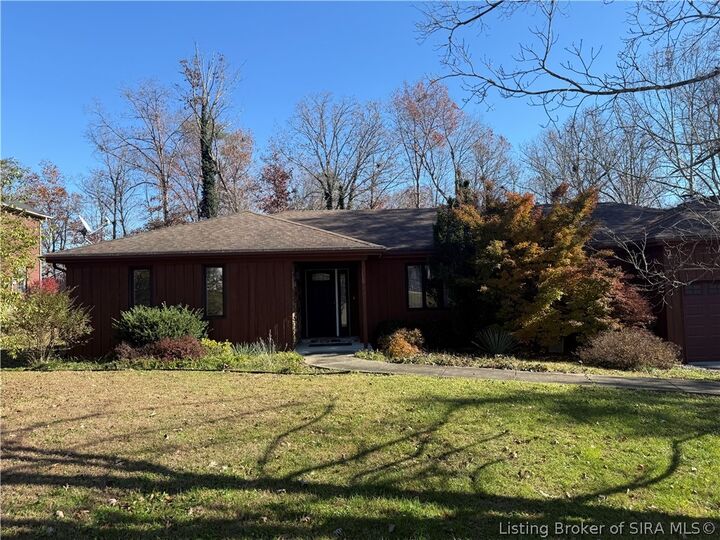
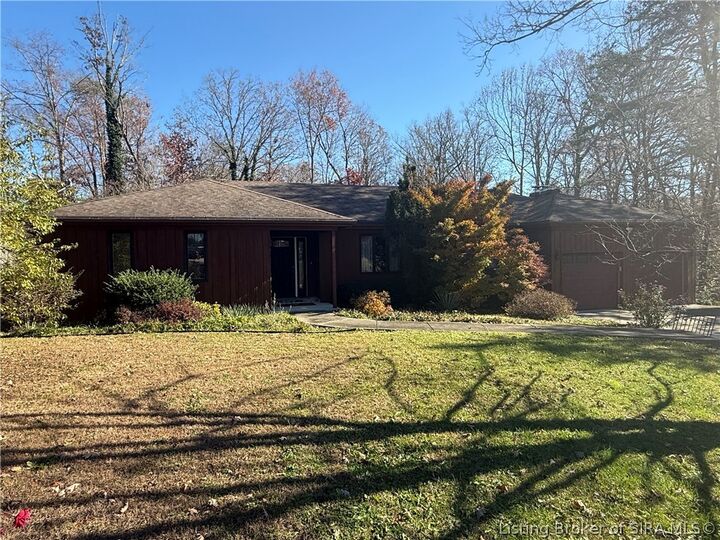
Featuring breathtaking lake views and beautiful foliage, this subdivision is a truly desirable place to live.
Here are a few highlights of the property:
* Spacious Layout: 1,900 sq. ft. of main living space, plus an additional 1,300 sq. ft. of finished space in the walk-out basement, offering an exceptional value per square foot.
* Bedrooms & Baths: 3 bedrooms and 2.5 bathrooms.
* Cozy Living Spaces: Features two inviting hangout spots, including a main-floor family room with a wood-burning fireplace and a basement entertainment area with a wood-burning stove.
* Updated Kitchen: Equipped with stainless steel appliances, granite countertops, an accent ceramic backsplash, and a cozy breakfast nook for everyday meals.
* Formal Dining: Includes a dedicated formal dining room, perfect for entertaining guests.
This home has so much to offer and is a absolute must-see on your list of new homes. Sq ft & rm sz approx.