

Listing Courtesy of: SOUTHERN INDIANA / Listed By: Angie Buchanan, Schuler Bauer Real Estate ERA Powered; David Bauer, Schuler Bauer Real Estate ERA Powered - Contact: 812-948-2888
5114 Abington Way 1532 Charlestown, IN 47111
Active (99 Days)
$349,900 (USD)
OPEN HOUSE TIMES
-
OPENSun, Oct 252:00 pm - 4:00 pm
-
OPENSun, Nov 12:00 pm - 4:00 pm
-
OPENSun, Nov 82:00 pm - 4:00 pm
-
OPENSun, Nov 152:00 pm - 4:00 pm
-
OPENSun, Nov 222:00 pm - 4:00 pm
show more
show more

Description
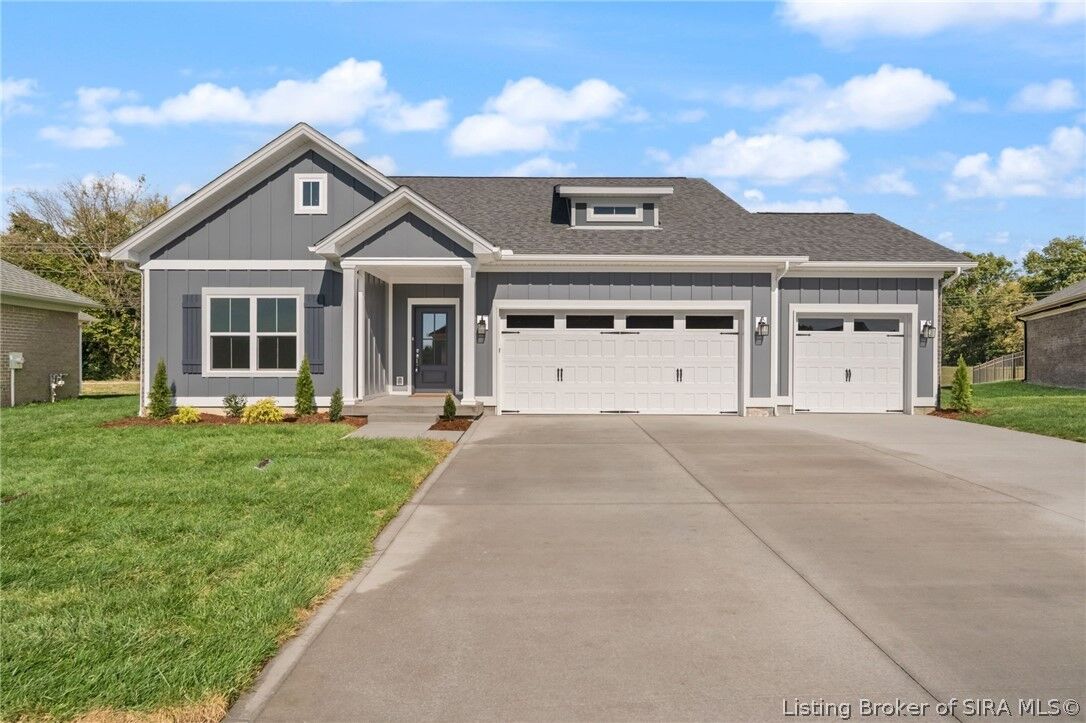
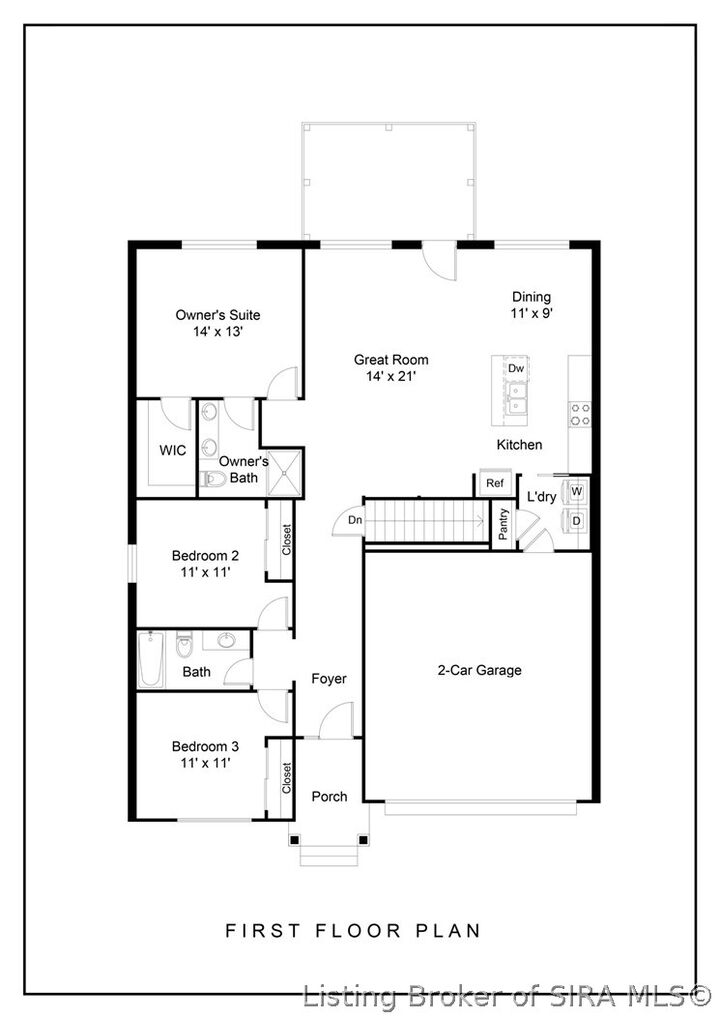
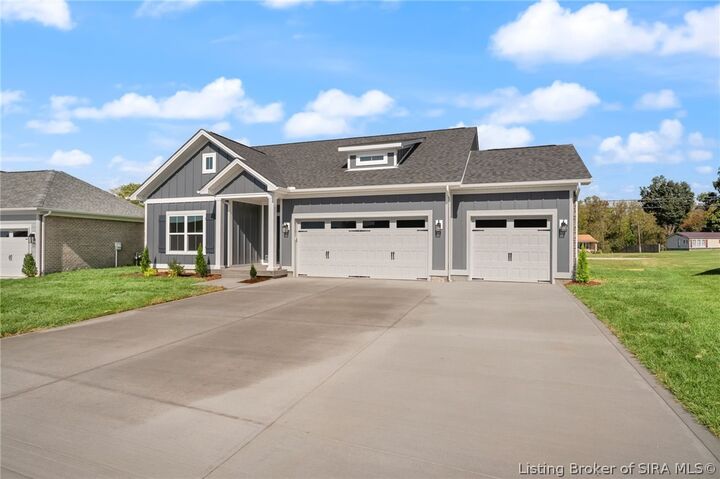
Step into The Melbourne by Discovery Builders, a thoughtfully crafted home featuring 3 bedrooms, 2 bathrooms, and a bright, open living space designed for comfort and style. The living room showcases a vaulted ceiling and large windows that fill the home with natural light. The kitchen is equipped with granite countertops, ample cabinetry, and a pantry closet, making meal prep both functional and enjoyable. Both bathrooms feature quartz countertops, with the primary bath offering a double vanity and tile shower walls for a spa-like feel. The primary bedroom provides a peaceful retreat with its own full bath, while bedrooms 2 and 3 offer generous space and well-sized closets. A covered front porch welcomes you into a warm foyer accented by a cased doorway. Completing the home is a 3-car garage, perfect for storage, vehicles, or workspace. Additional highlights: spray foam wall insulation and stainless kitchen appliance package. Buyer to verify all details. Sq ft & rm sz approx. #DiscoveryBuilders
MLS #:
202608925
202608925
Lot Size
0.27 acres
0.27 acres
Type
Single-Family Home
Single-Family Home
Year Built
2026
2026
Style
One Story
One Story
County
Clark County
Clark County
Community
Hawthorn Glen
Hawthorn Glen
Listed By
Angie Buchanan, Schuler Bauer Real Estate ERA Powered, Contact: 812-948-2888
David Bauer, Schuler Bauer Real Estate ERA Powered
David Bauer, Schuler Bauer Real Estate ERA Powered
Source
SOUTHERN INDIANA
Last checked Oct 22 2026 at 4:02 AM GMT+0000
SOUTHERN INDIANA
Last checked Oct 22 2026 at 4:02 AM GMT+0000
Bathroom Details
- Full Bathrooms: 2
Interior Features
- Dishwasher
- Microwave
- Oven
- Range
- Disposal
- Pantry
- Laundry: Main Level
- Laundry: Laundry Room
- Ceiling Fan(s)
- Walk-In Closet(s)
- Eat-In Kitchen
- Utility Room
- Windows: Thermal Windows
- Cable Tv
- Kitchen Island
- Open Floorplan
- Entrance Foyer
- Vaulted Ceiling(s)
- Self Cleaning Oven
- Bath In Primary Bedroom
- Main Level Primary
- Windows: Screens
Subdivision
- Hawthorn Glen
Property Features
- Foundation: Slab
Heating and Cooling
- Forced Air
- Central Air
Pool Information
- Community
- Association
Homeowners Association Information
- Dues: $500/Annually
Exterior Features
- Roof: Shingle
Utility Information
- Utilities: Water Source: Public, Water Source: Connected
Parking
- Attached
- Garage
- Garage Door Opener
Stories
- 1
Living Area
- 1,466 sqft
Additional Information: Schuler Bauer Real Estate ERA Powered | 812-948-2888
Location
Disclaimer: Copyright 2023 Southern Indiana Realtors Association. All rights reserved. This information is deemed reliable, but not guaranteed. The information being provided is for consumers’ personal, non-commercial use and may not be used for any purpose other than to identify prospective properties consumers may be interested in purchasing. Data last updated 7/20/23 12:42
