

Listing Courtesy of: SOUTHERN INDIANA / Listed By: Troy Stiller, Schuler Bauer Real Estate ERA Powered - Contact: 812-948-2888
5421 Melbourne Drive Charlestown, IN 47111
Active (1 Days)
$417,000 (USD)
Description
MLS #:
2026012667
2026012667
Taxes
$3,624
$3,624
Lot Size
0.28 acres
0.28 acres
Type
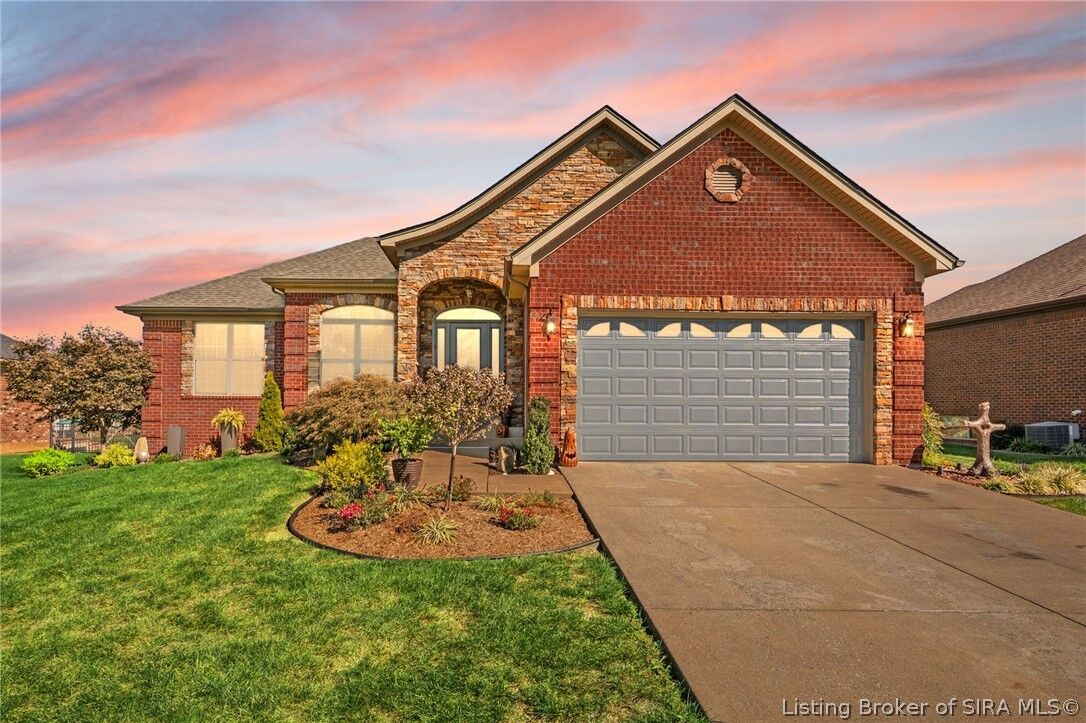
Single-Family Home
Single-Family Home
Year Built
2011
2011
Style
One Story
One Story
County
Clark County
Clark County
Community
Hawthorn Glen
Hawthorn Glen
Listed By
Troy Stiller, Schuler Bauer Real Estate ERA Powered, Contact: 812-948-2888
Source
SOUTHERN INDIANA
Last checked Oct 24 2026 at 7:15 PM GMT+0000
SOUTHERN INDIANA
Last checked Oct 24 2026 at 7:15 PM GMT+0000
Bathroom Details
- Full Bathrooms: 3
Interior Features
- Dishwasher
- Microwave
- Oven
- Range
- Refrigerator
- Dryer
- Washer
- Disposal
- Laundry: Main Level
- Laundry: Laundry Room
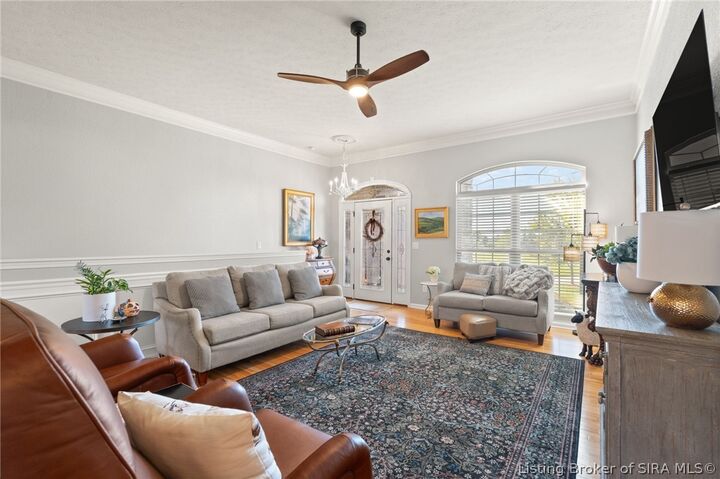
- Ceiling Fan(s)
- Separate Shower
- Walk-In Closet(s)
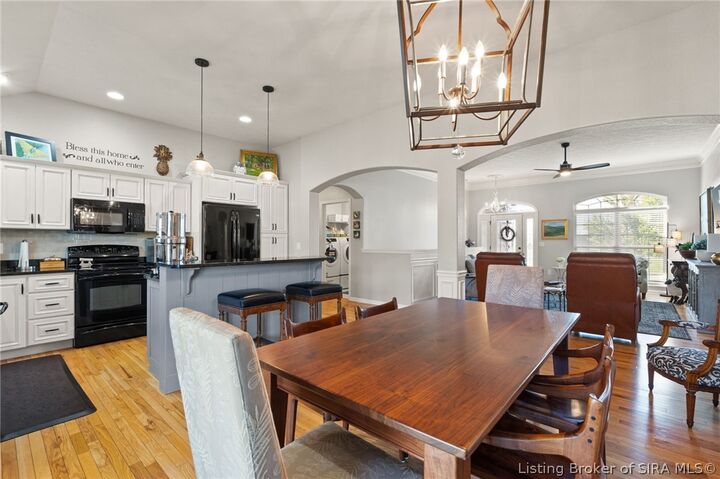
- Eat-In Kitchen
- Windows: Thermal Windows
- Kitchen Island
- Open Floorplan
- Breakfast Bar
- Vaulted Ceiling(s)
- Split Bedrooms
- Ceramic Bath
- Bath In Primary Bedroom
- Main Level Primary
Subdivision
- Hawthorn Glen
Property Features
- Foundation: Poured
Heating and Cooling
- Forced Air
- Central Air
Basement Information
- Full
- Finished
- Walk-Out Access
Pool Information
- Community
- Association
Homeowners Association Information
- Dues: $500/Annually
Utility Information
- Utilities: Water Source: Public, Water Source: Connected
Parking
- Attached
- Garage
- Garage Door Opener
Stories
- 1
Living Area
- 3,200 sqft
Additional Information: Schuler Bauer Real Estate ERA Powered | 812-948-2888
Location
Disclaimer: Copyright 2023 Southern Indiana Realtors Association. All rights reserved. This information is deemed reliable, but not guaranteed. The information being provided is for consumers’ personal, non-commercial use and may not be used for any purpose other than to identify prospective properties consumers may be interested in purchasing. Data last updated 7/20/23 12:42

The finished walkout basement provides additional living and entertaining space, abundant storage, and convenient access to the garden garage/workshop. Step outside to enjoy the large, partially covered deck—perfect for morning coffee, working from home, or relaxing while watching the sunset. The level backyard offers plenty of room for outdoor activities, while the expansive greenspace directly across the street provides even more space for recreation and play.
Enjoy neighborhood amenities including a community pool and clubhouse just a short walk away—perfect for hosting gatherings without having to entertain at home! Conveniently located just minutes from downtown Sellersburg, River Ridge, shopping, dining, and more. This home offers the perfect combination of quality construction, functional living space, outdoor enjoyment, and neighborhood amenities. Schedule your private showing today!