


Listing Courtesy of: SOUTHERN INDIANA / Listed By: Troy Stiller, Schuler Bauer Real Estate ERA Powered - Contact: 812-948-2888
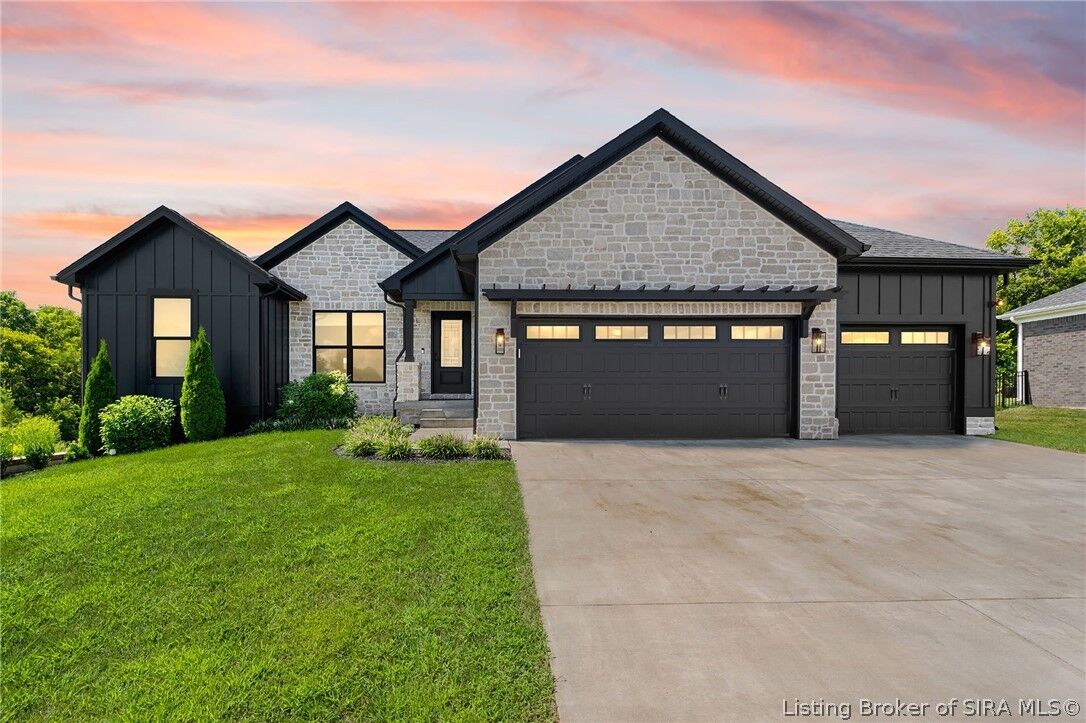
6009 Heaven Hill Charlestown, IN 47111
Active (4 Days)
$525,000 (USD)
MLS #:
2026011601
2026011601
Taxes
$3,354
$3,354
Lot Size
0.36 acres
0.36 acres
Type
Single-Family Home
Single-Family Home
Year Built
2023
2023
Style
One Story
One Story
Views
Scenic, Park/Greenbelt
Scenic, Park/Greenbelt
County
Clark County
Clark County
Community
Limestone Creek
Limestone Creek
Listed By
Troy Stiller, Schuler Bauer Real Estate ERA Powered, Contact: 812-948-2888
Source
SOUTHERN INDIANA
Last checked Sep 20 2026 at 12:00 PM GMT+0000
SOUTHERN INDIANA
Last checked Sep 20 2026 at 12:00 PM GMT+0000
Bathroom Details
- Full Bathrooms: 3
Interior Features
- Microwave
- Oven
- Range
- Refrigerator
- Laundry: Main Level
- Laundry: Laundry Room
- Ceiling Fan(s)
- Separate Shower
- Walk-In Closet(s)
- Windows: Thermal Windows
- Separate/Formal Dining Room
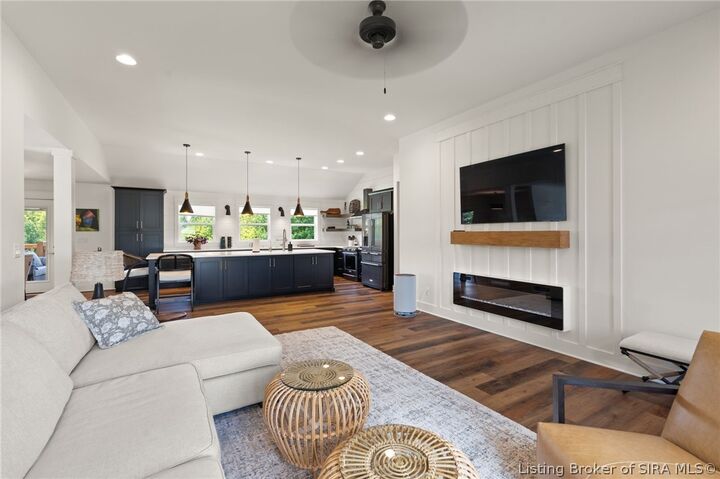
- Kitchen Island
- Open Floorplan
- Breakfast Bar
- Vaulted Ceiling(s)
- Split Bedrooms
- Ceramic Bath
- Main Level Primary
Subdivision
- Limestone Creek
Property Features
- Fireplace: 1
- Fireplace: Electric
- Foundation: Poured
Heating and Cooling
- Forced Air
- Central Air
Basement Information
- Full
- Finished
- Walk-Out Access
Homeowners Association Information
- Dues: $200/Annually
Utility Information
- Utilities: Water Source: Public, Water Source: Connected
Parking
- Attached
- Garage
- Garage Door Opener
Stories
- 1
Living Area
- 2,592 sqft
Additional Information: Schuler Bauer Real Estate ERA Powered | 812-948-2888
Location
Disclaimer: Copyright 2023 Southern Indiana Realtors Association. All rights reserved. This information is deemed reliable, but not guaranteed. The information being provided is for consumers’ personal, non-commercial use and may not be used for any purpose other than to identify prospective properties consumers may be interested in purchasing. Data last updated 7/20/23 12:42

Description