

Listing Courtesy of: SOUTHERN INDIANA / Listed By: Cathy Jackson, Schuler Bauer Real Estate ERA Powered - Contact: 812-948-2888
4060 Highway 64 NW Depauw, IN 47115
Active (131 Days)
$749,900 (USD)
OPEN HOUSE TIMES
-
OPENSat, Oct 2412 noon - 2:00 pm

Description
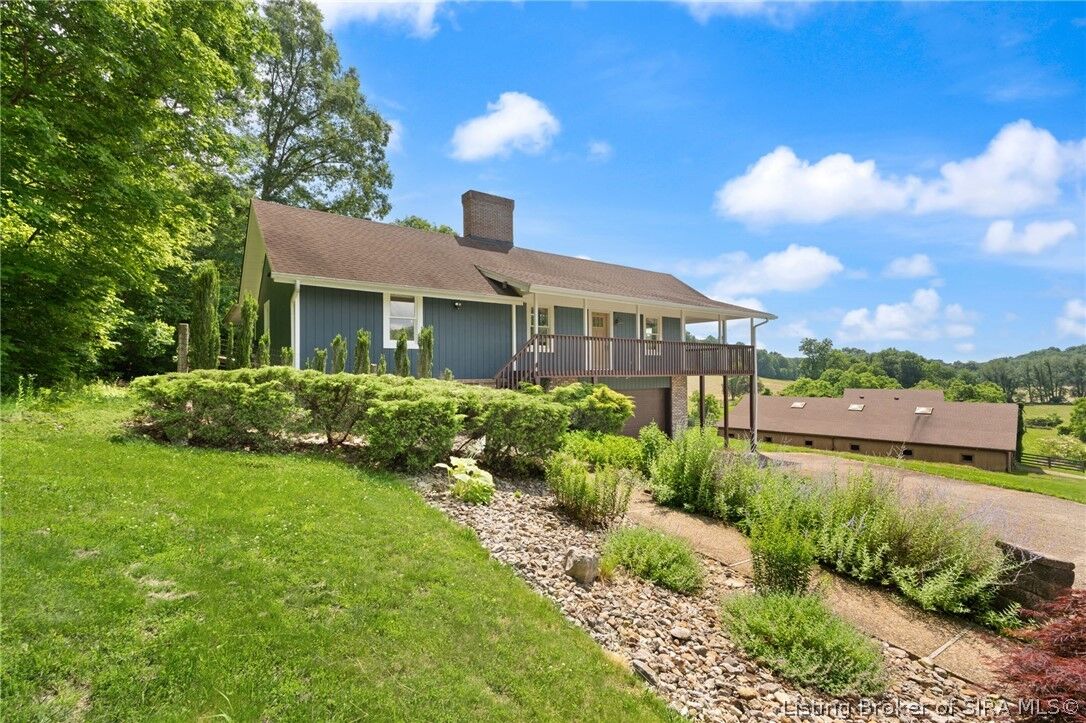
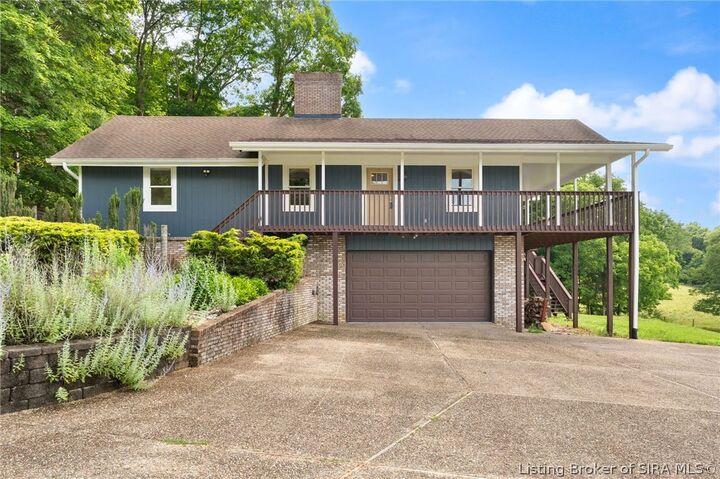
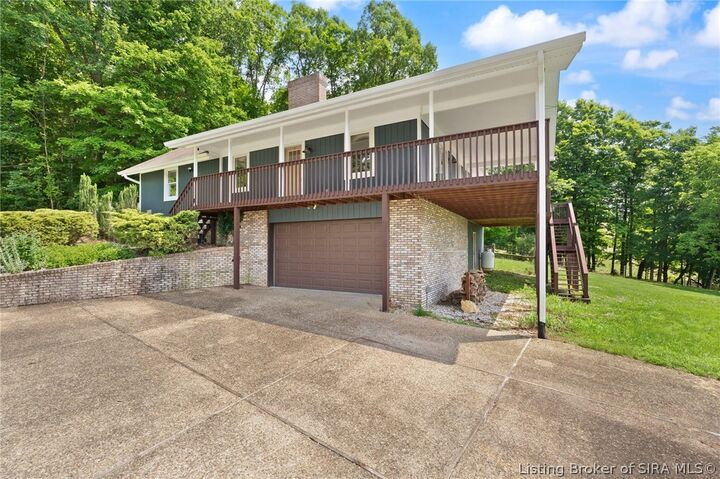
Some properties offer a home. This one offers an entire lifestyle. Situated on 40 acres in scenic Depauw, just off Highway 64 and only 23 minutes from Louisville, this private gentleman's farm offers 17+ tillable acres, 20+ wooded acres, fenced pastures, apple, pear, and plum trees, established grape vines, and a spring fed pond stocked with bluegill. Explore wooded trails, discover caves, fish, hunt, or simply enjoy the peaceful surroundings and abundant wildlife, including deer, turkey, and quail. Mature oak, maple, black walnut, and poplar trees offer logging potential. Horse enthusiasts will appreciate two impressive barns measuring approximately 100' x 70' and 60' x 40', offering 14 spacious 12' x 12' stalls and a chicken area. The raised ranch features vaulted ceilings, 3/4 inch hickory hardwood flooring, two fireplaces, and multiple living spaces. The custom kitchen includes granite countertops, custom cabinetry with pull out drawers, and a Kohler farmhouse sink. The primary bath features a new double vanity, and the half bath has been updated. Recent improvements include fresh exterior paint and a recently stained deck. An oversized detached garage accommodates up to four vehicles and includes a barrel wood burning stove. With open fields, mature woods, established horse facilities, and room to make the property your own, the possibilities here are endless. Ideal for horses, hobby farming, hunting, recreation, or simply enjoying your own private country retreat.
MLS #:
2026010994
2026010994
Taxes
$2,750
$2,750
Lot Size
40.25 acres
40.25 acres
Type
Single-Family Home
Single-Family Home
Year Built
1993
1993
Style
One Story
One Story
Views
Hills, Panoramic, Scenic
Hills, Panoramic, Scenic
County
Harrison County
Harrison County
Listed By
Cathy Jackson, Schuler Bauer Real Estate ERA Powered, Contact: 812-948-2888
Source
SOUTHERN INDIANA
Last checked Oct 22 2026 at 1:52 AM GMT+0000
SOUTHERN INDIANA
Last checked Oct 22 2026 at 1:52 AM GMT+0000
Bathroom Details
- Full Bathrooms: 2
- Half Bathrooms: 2
Interior Features
- Dishwasher
- Oven
- Range
- Pantry
- Laundry: Laundry Room
- Ceiling Fan(s)
- Garden Tub/Roman Tub
- Walk-In Closet(s)
- Eat-In Kitchen
- Windows: Thermal Windows
- Kitchen Island
- Laundry: In Basement
- Breakfast Bar
- Vaulted Ceiling(s)
- Main Level Primary
- Windows: Screens
Lot Information
- Secluded
Property Features
- Fireplace: 2
- Fireplace: Wood Burning Stove
- Foundation: Poured
Heating and Cooling
- Heat Pump
- Central Air
Basement Information
- Walk-Out Access
- Partially Finished
Pool Information
- Pool
- Above Ground
Exterior Features
- Roof: Shingle
Utility Information
- Utilities: Water Source: Public, Water Source: Connected
- Sewer: Septic Tank
Parking
- Attached
- Garage
- Detached
- Basement
Stories
- 1
Living Area
- 2,804 sqft
Additional Information: Schuler Bauer Real Estate ERA Powered | 812-948-2888
Location
Disclaimer: Copyright 2023 Southern Indiana Realtors Association. All rights reserved. This information is deemed reliable, but not guaranteed. The information being provided is for consumers’ personal, non-commercial use and may not be used for any purpose other than to identify prospective properties consumers may be interested in purchasing. Data last updated 7/20/23 12:42
