

Listing Courtesy of: SOUTHERN INDIANA / Listed By: Sandy Case-Rodgers, Schuler Bauer Real Estate ERA Powered - Contact: 812-948-2888
5315 Old Vincennes Road Floyds Knobs, IN 47119
Active (26 Days)
$469,900 (USD)
Description
MLS #:
2026012095
2026012095
Taxes
$4,055
$4,055
Lot Size
0.76 acres
0.76 acres
Type
Single-Family Home
Single-Family Home
Year Built
1993
1993
Style
Two Story
Two Story
County
Floyd County
Floyd County
Listed By
Sandy Case-Rodgers, Schuler Bauer Real Estate ERA Powered, Contact: 812-948-2888
Source
SOUTHERN INDIANA
Last checked Oct 22 2026 at 4:02 AM GMT+0000
SOUTHERN INDIANA
Last checked Oct 22 2026 at 4:02 AM GMT+0000
Bathroom Details
- Full Bathrooms: 3
- Half Bathroom: 1
Interior Features
- Dishwasher
- Oven
- Range
- Refrigerator
- Disposal
- Pantry
- Home Office
- Separate Shower
- Eat-In Kitchen
- Separate/Formal Dining Room
- Water Softener
- Entrance Foyer
- Laundry: Laundry Closet
- Split Bedrooms
- Jetted Tub
- Second Kitchen
- Laundry: Upper Level
- In-Law Floorplan
- Wood Burning Stove
Lot Information
- Stream/Creek
Property Features
- Fireplace: 1
- Fireplace: Wood Burning Stove
- Fireplace: Wood Burning
- Foundation: Brick/Mortar
Heating and Cooling
- Other
- Forced Air
- Central Air
- Wall Unit(s)
Basement Information
- Walk-Out Access
Exterior Features
- Roof: Shingle
Utility Information
- Utilities: Water Source: Public, Water Source: Connected
- Sewer: Septic Tank
Parking
- Attached
- Garage
- Detached
- Garage Door Opener
Stories
- 2
Living Area
- 4,020 sqft
Additional Information: Schuler Bauer Real Estate ERA Powered | 812-948-2888
Location
Disclaimer: Copyright 2023 Southern Indiana Realtors Association. All rights reserved. This information is deemed reliable, but not guaranteed. The information being provided is for consumers’ personal, non-commercial use and may not be used for any purpose other than to identify prospective properties consumers may be interested in purchasing. Data last updated 7/20/23 12:42

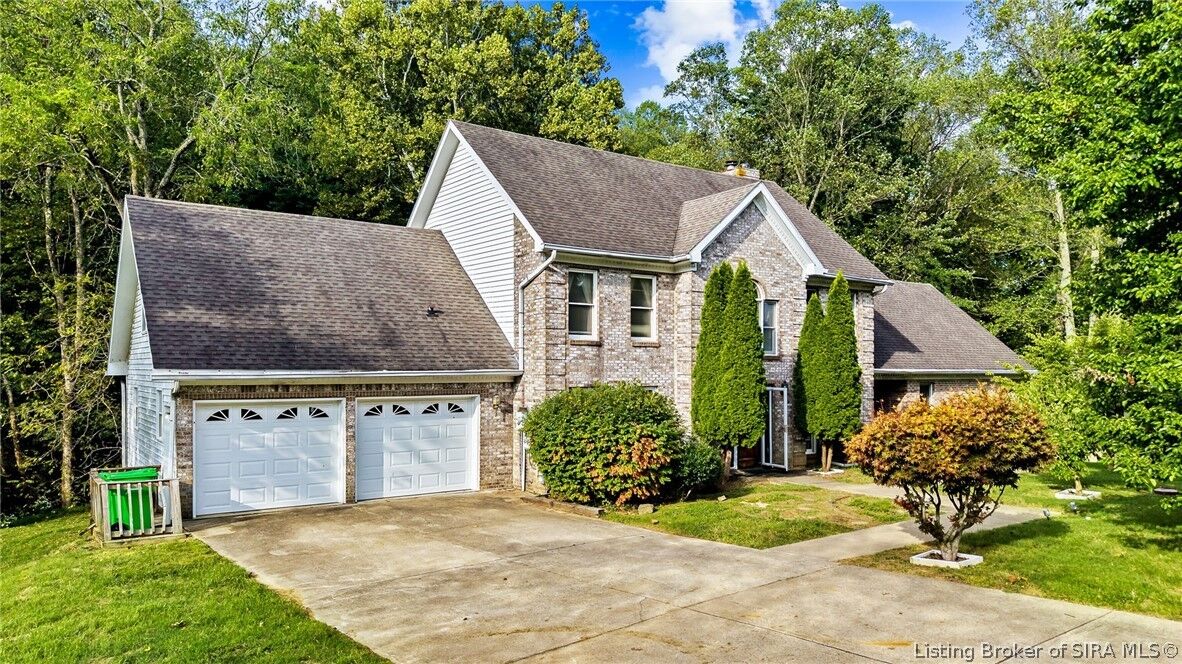
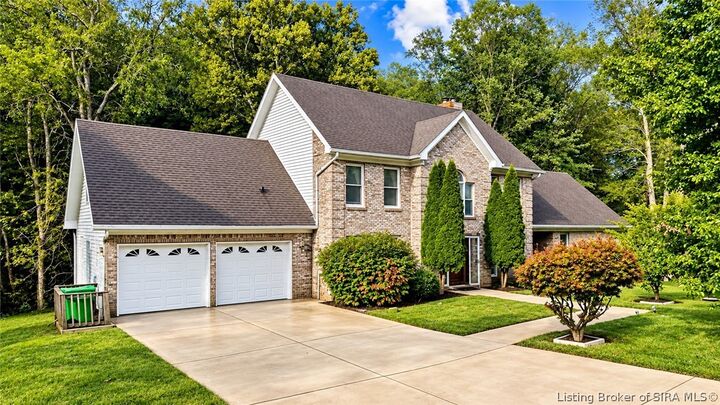
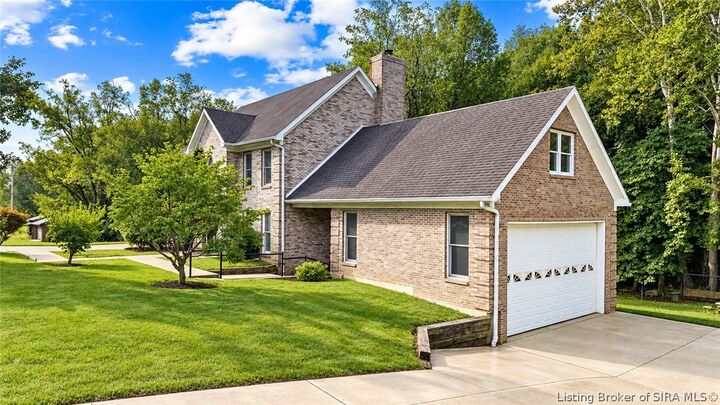
Upstairs you'll find 4 bedrooms and 2 full baths, including a spacious main bedroom with an adjoining bonus room ideal for an office, sitting room, dressing room, or flex space. The finished walkout basement offers even more possibilities with a kitchenette open to a living/entertainment area, 5th bedroom, full bath, & bonus room. With its separate living space & amenities, the lower level could also be utilized as an efficiency apartment. Homes with this amount of space, unique layout, multiple garages, & customization don't come along often. Bring your vision and discover the possibilities! Select photos are digitally altered to show potential modifications. Original, unaltered photos are included in the media gallery. Sq ft & rm sz approx.