

Listing Courtesy of: SOUTHERN INDIANA / Listed By: Angie Buchanan, Schuler Bauer Real Estate ERA Powered; David Bauer, Schuler Bauer Real Estate ERA Powered - Contact: 812-948-2888
128 Valhalla Drive Lot 103 Henryville, IN 47126
Active (152 Days)
$459,900 (USD)
OPEN HOUSE TIMES
-
OPENSun, Oct 252:00 pm - 4:00 pm
-
OPENSun, Nov 12:00 pm - 4:00 pm
-
OPENSun, Nov 82:00 pm - 4:00 pm
-
OPENSun, Nov 152:00 pm - 4:00 pm
-
OPENSun, Nov 222:00 pm - 4:00 pm
show more
show more

Description
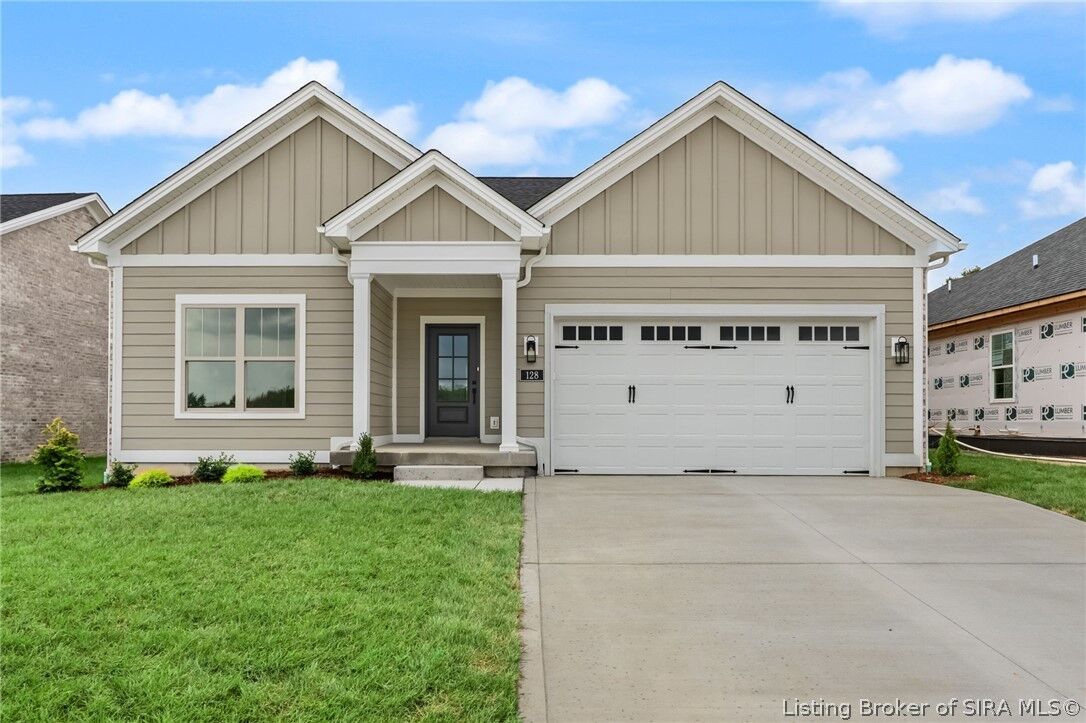
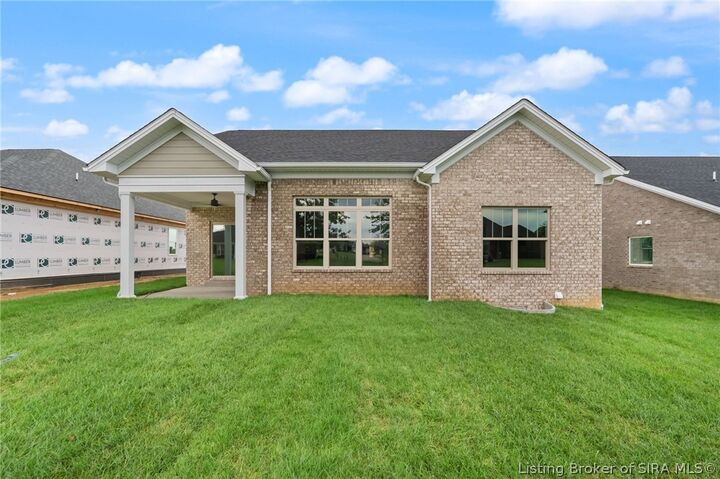
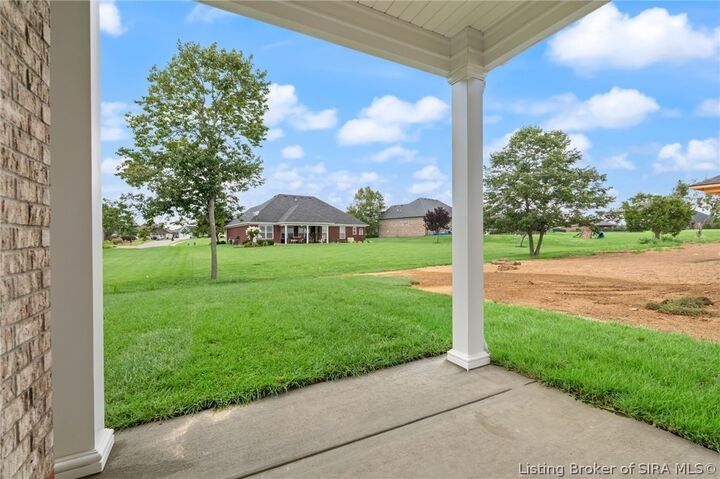
End-of-Season Savings Event! Enjoy $5,000 incentive for using a Preferred Lender, making this home an even smarter move. Discover the Willow II by Discovery Builders. This beautifully designed 4-bedroom, 3-bath home offers generous space, thoughtful selections, and elegant architectural details throughout. Crown molding runs through the main living areas, adding a refined touch from room to room. The foyer welcomes you with classic wainscoting, creating a warm and inviting first impression. The kitchen features an island with seating for four, granite countertops, and a seamless connection to the dining area, which opens directly to the back patio. The living room stands out with its elevated ceiling with a 12 tray, decorative false beams, and bright transom windows that fill the space with natural light. The spacious primary suite includes a walk-in closet and a full bath with a double vanity and walk-in tile shower. Bedrooms 2 and 3 offer a generous size and ample closet space. The lower level features 9' foundation walls and adds even more versatility with a large 4th bedroom, a third full bath, and a comfortable family room, perfect for a rec/media room or additional living space. Additional highlights: 9' Main Floor ceiling height, insulated garage doors, spray foam wall insulation, & Whirlpool stainless steel kitchen appliance package. Buyer to verify all details. Sq ft & rm sz approx. #DiscoveryBuilders
MLS #:
202608552
202608552
Lot Size
7,405 SQFT
7,405 SQFT
Type
Single-Family Home
Single-Family Home
Year Built
2026
2026
Style
One Story
One Story
County
Clark County
Clark County
Community
Champions Gate
Champions Gate
Listed By
Angie Buchanan, Schuler Bauer Real Estate ERA Powered, Contact: 812-948-2888
David Bauer, Schuler Bauer Real Estate ERA Powered
David Bauer, Schuler Bauer Real Estate ERA Powered
Source
SOUTHERN INDIANA
Last checked Oct 22 2026 at 2:58 AM GMT+0000
SOUTHERN INDIANA
Last checked Oct 22 2026 at 2:58 AM GMT+0000
Bathroom Details
- Full Bathrooms: 3
Interior Features
- Dishwasher
- Microwave
- Oven
- Range
- Disposal
- Laundry: Main Level
- Laundry: Laundry Room
- Ceiling Fan(s)
- Walk-In Closet(s)
- Eat-In Kitchen
- Windows: Thermal Windows
- Cable Tv
- Kitchen Island
- Open Floorplan
- Entrance Foyer
- Vaulted Ceiling(s)
- Self Cleaning Oven
- Bath In Primary Bedroom
- Main Level Primary
- Windows: Screens
Subdivision
- Champions Gate
Property Features
- Foundation: Poured
Heating and Cooling
- Forced Air
- Central Air
Basement Information
- Finished
- Partially Finished
- Sump Pump
Homeowners Association Information
- Dues: $200/Annually
Exterior Features
- Roof: Shingle
Utility Information
- Utilities: Water Source: Public, Water Source: Connected
Parking
- Attached
- Garage
- Garage Door Opener
- Garage Faces Front
Stories
- 1
Living Area
- 2,769 sqft
Additional Information: Schuler Bauer Real Estate ERA Powered | 812-948-2888
Location
Disclaimer: Copyright 2023 Southern Indiana Realtors Association. All rights reserved. This information is deemed reliable, but not guaranteed. The information being provided is for consumers’ personal, non-commercial use and may not be used for any purpose other than to identify prospective properties consumers may be interested in purchasing. Data last updated 7/20/23 12:42
