

Listing Courtesy of: SOUTHERN INDIANA / Listed By: Angie Buchanan, Schuler Bauer Real Estate ERA Powered; David Bauer, Schuler Bauer Real Estate ERA Powered - Contact: 812-948-2888
132 Valhalla Drive Lot 105 Henryville, IN 47126
Active (61 Days)
$454,900 (USD)
OPEN HOUSE TIMES
-
OPENSun, Oct 252:00 pm - 4:00 pm
-
OPENSun, Nov 12:00 pm - 4:00 pm
-
OPENSun, Nov 82:00 pm - 4:00 pm
-
OPENSun, Nov 152:00 pm - 4:00 pm
-
OPENSun, Nov 222:00 pm - 4:00 pm
show more
show more
Description
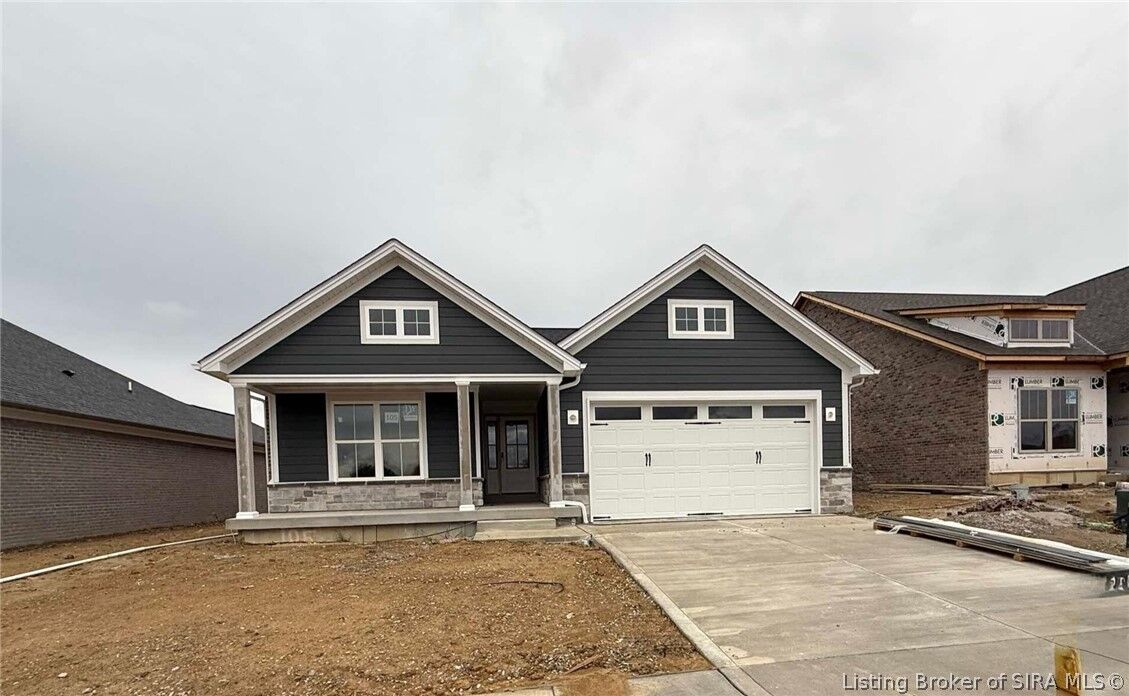
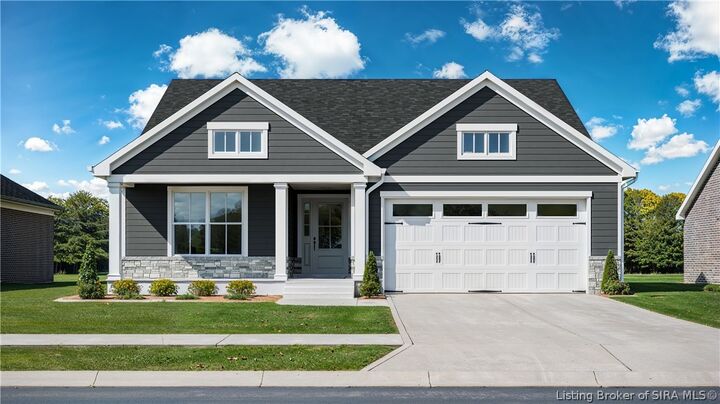
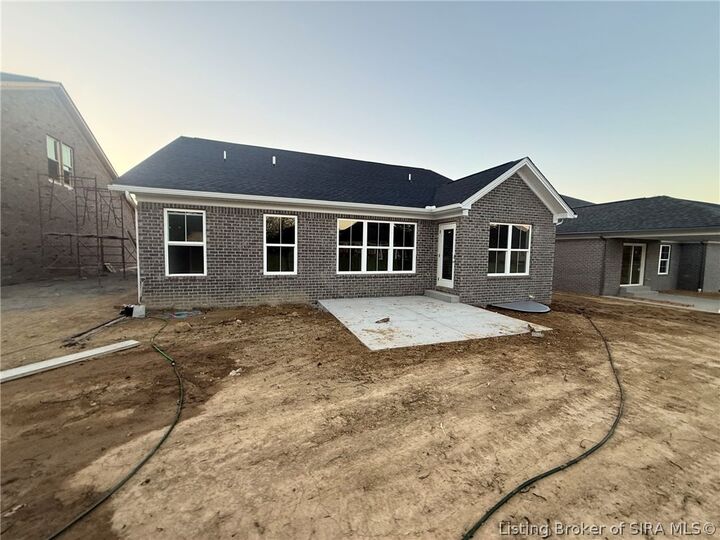
The Ellington Plan at Champions Gate. Experience exceptional quality and intelligent design in this beautifully crafted home by Discovery Builders. From the moment you enter, you're greeted with remarkable craftsmanship and thoughtful details throughout. The main level features a spacious Great Room, dinette, and gourmet kitchen with a large island bar, quartz countertops, and stainless steel appliances. The kitchen flows seamlessly to the open rear patio, creating an ideal space for relaxing or entertaining outdoors. The Owner's Suite offers a refined retreat with a tray ceiling, crown molding, and a luxurious en-suite bath showcasing a walk-in ceramic tile shower, double vanity, and an oversized walk-in closet. Bedrooms 2 and 3 provide generous space and excellent closet storage. The finished basement impresses with 9' foundation walls, a versatile family room/media area, a large 4th bedroom, and a third full bath, perfect for hosting or extended living. Come see why so many homeowners trust Discovery Builders for their commitment to quality, design, and livability. Buyer should confirm all details, features, and specifications. Square footage and room sizes are approximate. Learn more at DiscoveryBuilders.net. #DiscoveryBuilders
MLS #:
2026011114
2026011114
Lot Size
7,405 SQFT
7,405 SQFT
Type
Single-Family Home
Single-Family Home
Year Built
2026
2026
Style
One Story
One Story
Views
Scenic
Scenic
County
Clark County
Clark County
Community
Champions Gate
Champions Gate
Listed By
Angie Buchanan, Schuler Bauer Real Estate ERA Powered, Contact: 812-948-2888
David Bauer, Schuler Bauer Real Estate ERA Powered
David Bauer, Schuler Bauer Real Estate ERA Powered
Source
SOUTHERN INDIANA
Last checked Oct 22 2026 at 2:58 AM GMT+0000
SOUTHERN INDIANA
Last checked Oct 22 2026 at 2:58 AM GMT+0000
Bathroom Details
- Full Bathrooms: 3
Interior Features
- Dishwasher
- Microwave
- Oven
- Range
- Disposal
- Pantry
- Laundry: Main Level
- Laundry: Laundry Room
- Ceiling Fan(s)
- Walk-In Closet(s)
- Eat-In Kitchen
- Utility Room
- Windows: Thermal Windows
- Cable Tv
- Mud Room
- Open Floorplan
- Entrance Foyer
- Vaulted Ceiling(s)
- Self Cleaning Oven
- Split Bedrooms
- Bath In Primary Bedroom
- Main Level Primary
- Windows: Screens
Subdivision
- Champions Gate
Property Features
- Foundation: Poured
Heating and Cooling
- Forced Air
- Central Air
Basement Information
- Finished
- Sump Pump
Homeowners Association Information
- Dues: $200/Annually
Exterior Features
- Roof: Shingle
Utility Information
- Utilities: Water Source: Public, Water Source: Connected
Parking
- Attached
- Garage
- Garage Door Opener
- Garage Faces Front
Stories
- 1
Living Area
- 2,722 sqft
Additional Information: Schuler Bauer Real Estate ERA Powered | 812-948-2888
Location
Disclaimer: Copyright 2023 Southern Indiana Realtors Association. All rights reserved. This information is deemed reliable, but not guaranteed. The information being provided is for consumers’ personal, non-commercial use and may not be used for any purpose other than to identify prospective properties consumers may be interested in purchasing. Data last updated 7/20/23 12:42
