

Listing Courtesy of: SOUTHERN INDIANA / Listed By: Angie Buchanan, Schuler Bauer Real Estate ERA Powered; David Bauer, Schuler Bauer Real Estate ERA Powered - Contact: 812-948-2888
134 Valhalla Drive Lot 106 Henryville, IN 47126
Active (0 Days)
$419,900 (USD)
OPEN HOUSE TIMES
-
OPENSun, Nov 222:00 pm - 4:00 pm
-
OPENSun, Dec 62:00 pm - 4:00 pm
-
OPENSun, Dec 132:00 pm - 4:00 pm
-
OPENSun, Jan 32:00 pm - 4:00 pm
-
OPENSun, Jan 102:00 pm - 4:00 pm
-
OPENSun, Jan 172:00 pm - 4:00 pm
show more
show more
Description
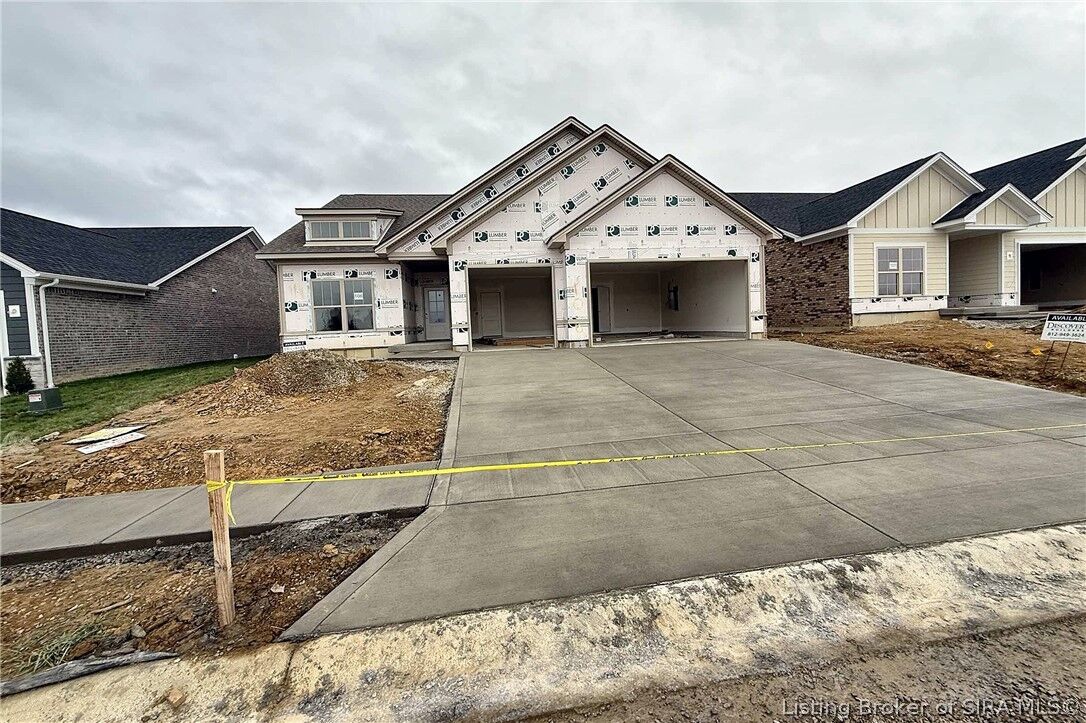
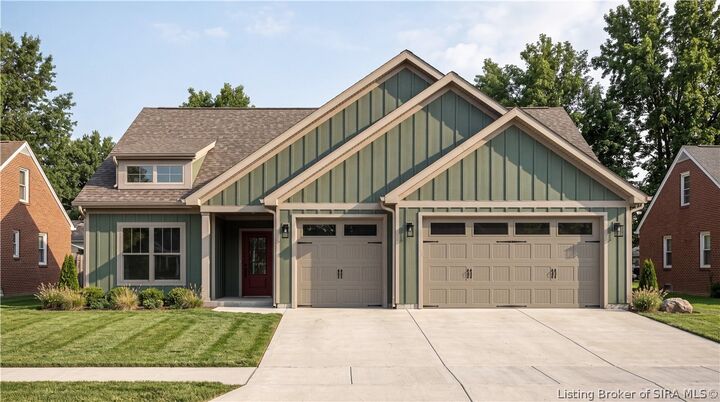
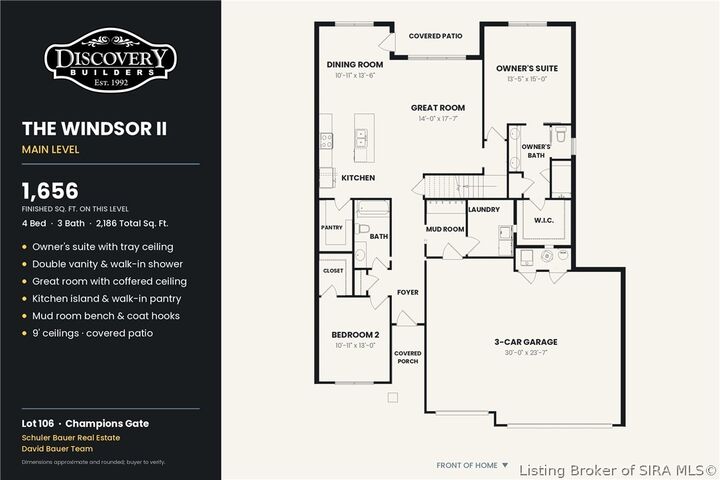
Discover the Windsor II at Champions Gate, a smartly designed 4-bedroom, 3-full-bath home by Discovery Builders with a 3-car attached garage. The heart of the home is an open kitchen and great room with a 10' coffered ceiling and triple windows topped with transoms that fill the space with natural light. The kitchen features a large island with seating for 3, quartz countertops, a walk-in pantry and a dining area that seats 6. The main-level owner’s suite offers a tray ceiling, double vanity, tiled walk-in shower and an expansive walk-in closet. A second bedroom and full bath are also on the main level, while the upper level adds two more bedrooms and a full bath. Everyday living is easy with a mud room drop zone with built-in bench, a first-floor laundry room and 9' ceilings throughout the main level. Spray foam wall insulation adds year-round comfort and efficiency, and the covered patio is ready for relaxing or entertaining outdoors. Come see why buyers choose Discovery Builders for better design, larger rooms and higher-quality finishes. Buyer to verify all details, features and specifications. Square footage and room sizes are approximate. Learn more at DiscoveryBuilders.net #DiscoveryBuilders
MLS #:
2026012272
2026012272
Lot Size
7,405 SQFT
7,405 SQFT
Type
Single-Family Home
Single-Family Home
Year Built
2026
2026
Style
One and One Half Story, One Story
One and One Half Story, One Story
County
Clark County
Clark County
Community
Champions Gate
Champions Gate
Listed By
Angie Buchanan, Schuler Bauer Real Estate ERA Powered, Contact: 812-948-2888
David Bauer, Schuler Bauer Real Estate ERA Powered
David Bauer, Schuler Bauer Real Estate ERA Powered
Source
SOUTHERN INDIANA
Last checked Nov 17 2026 at 1:08 AM GMT+0000
SOUTHERN INDIANA
Last checked Nov 17 2026 at 1:08 AM GMT+0000
Bathroom Details
- Full Bathrooms: 3
Interior Features
- Dishwasher
- Microwave
- Oven
- Range
- Disposal
- Pantry
- Laundry: Main Level
- Laundry: Laundry Room
- Ceiling Fan(s)
- Walk-In Closet(s)
- Eat-In Kitchen
- Utility Room
- Windows: Thermal Windows
- Cable Tv
- Kitchen Island
- Open Floorplan
- Entrance Foyer
- Split Bedrooms
- Bath In Primary Bedroom
- Main Level Primary
Subdivision
- Champions Gate
Property Features
- Foundation: Slab
Heating and Cooling
- Forced Air
- Central Air
Homeowners Association Information
- Dues: $200/Annually
Exterior Features
- Roof: Shingle
Utility Information
- Utilities: Water Source: Public, Water Source: Connected
Parking
- Attached
- Garage
- Garage Door Opener
- Garage Faces Front
Stories
- 1
Living Area
- 2,186 sqft
Additional Information: Schuler Bauer Real Estate ERA Powered | 812-948-2888
Location
Disclaimer: Copyright 2023 Southern Indiana Realtors Association. All rights reserved. This information is deemed reliable, but not guaranteed. The information being provided is for consumers’ personal, non-commercial use and may not be used for any purpose other than to identify prospective properties consumers may be interested in purchasing. Data last updated 7/20/23 12:42
