

Listing Courtesy of: SOUTHERN INDIANA / Listed By: Teresa Baxter, Schuler Bauer Real Estate ERA Powered - Contact: 812-924-7024
17421 Mountain Grove Road Henryville, IN 47126
Active (0 Days)
$299,900 (USD)
Description
MLS #:
2026012336
2026012336
Taxes
$1,288
$1,288
Lot Size
2 acres
2 acres
Type
Single-Family Home
Single-Family Home
Year Built
1976
1976
Style
One and One Half Story
One and One Half Story
County
Clark County
Clark County
Listed By
Teresa Baxter, Schuler Bauer Real Estate ERA Powered, Contact: 812-924-7024
Source
SOUTHERN INDIANA
Last checked Oct 6 2026 at 9:03 PM GMT+0000
SOUTHERN INDIANA
Last checked Oct 6 2026 at 9:03 PM GMT+0000
Bathroom Details
- Full Bathrooms: 2
Interior Features
- Dishwasher
- Oven
- Range
- Refrigerator
- Laundry: Main Level
- Laundry: Laundry Room
- Ceiling Fan(s)
- Eat-In Kitchen
- Utility Room
- Mud Room
- Split Bedrooms
- Main Level Primary
Lot Information
- Garden
Property Features
- Foundation: Crawlspace
Heating and Cooling
- Radiant
- Central Air
- Wall/Window Unit(s)
- Window Unit(s)
Basement Information
- Crawl Space
- Sump Pump
Utility Information
- Utilities: Water Source: Public, Water Source: Connected
- Sewer: Septic Tank
Parking
- Garage
- Detached
- Garage Faces Front
Living Area
- 2,406 sqft
Additional Information: Schuler Bauer Real Estate ERA Powered | 812-924-7024
Location
Disclaimer: Copyright 2023 Southern Indiana Realtors Association. All rights reserved. This information is deemed reliable, but not guaranteed. The information being provided is for consumers’ personal, non-commercial use and may not be used for any purpose other than to identify prospective properties consumers may be interested in purchasing. Data last updated 7/20/23 12:42

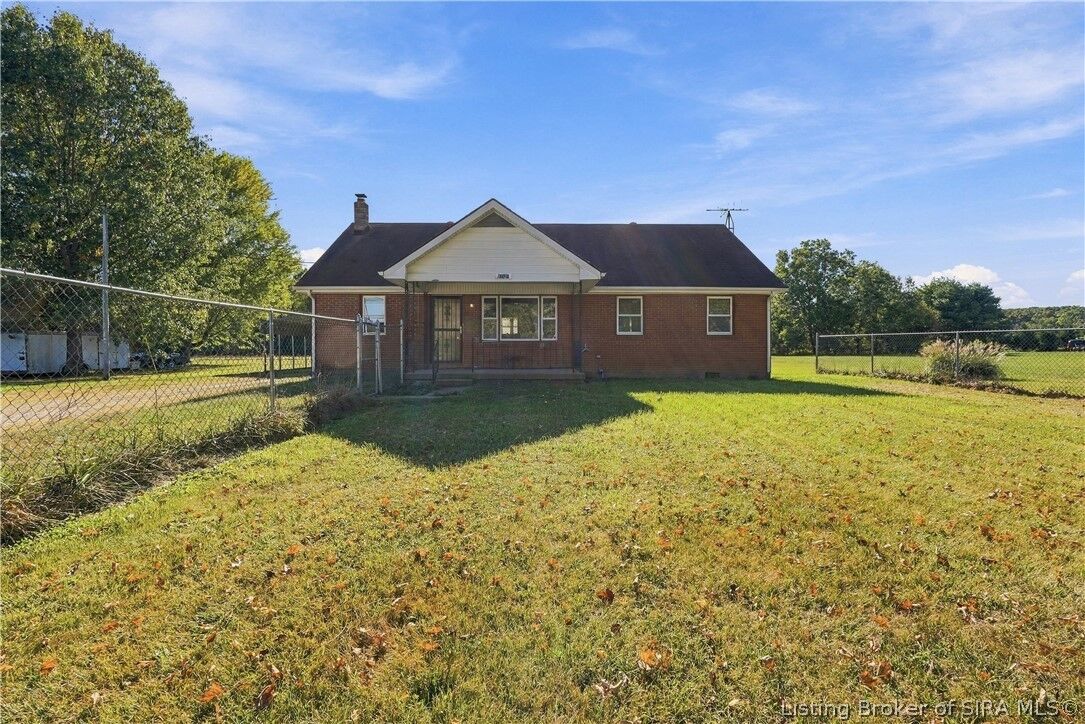
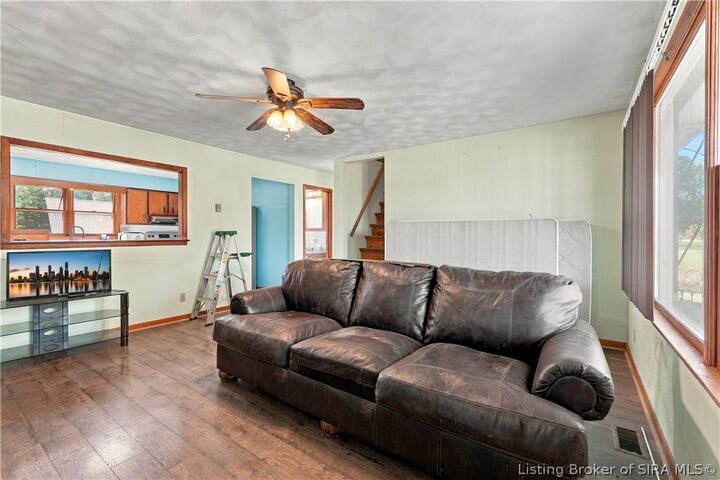
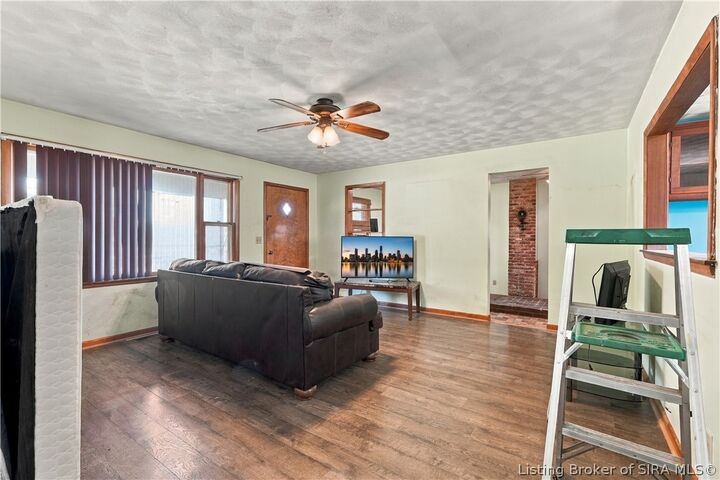
Inside, the home has an open-feeling living area with laminate flooring, a classic brick accent wall, and a staircase to the upper level. The eat-in kitchen has plenty of wood cabinetry and a pass-through to the living room. The covered front porch overlooks the yard, and a fenced area gives you a spot for pets or play. NOTE: GPS may try to take you to house next door, look for sign.
This home needs work, and it is priced accordingly. Some ceilings need repair, buyers should expect cosmetic updates and some deferred maintenance throughout. It's a great opportunity for an investor, a handy buyer, or anyone ready to build sweat equity on a spacious lot.
Sold AS-IS. Buyer to verify all information, including square footage, acreage, and utilities. Inspections encouraged. Schedule your showing today!