

Listing Courtesy of: SOUTHERN INDIANA / Listed By: Angie Buchanan, Schuler Bauer Real Estate ERA Powered; David Bauer, Schuler Bauer Real Estate ERA Powered - Contact: 812-948-2888
430 Pine Drive Circle Lot 114 Henryville, IN 47126
Active (58 Days)
$409,900 (USD)
OPEN HOUSE TIMES
-
OPENSun, Sep 202:00 pm - 4:00 pm
-
OPENSun, Sep 272:00 pm - 4:00 pm

Description
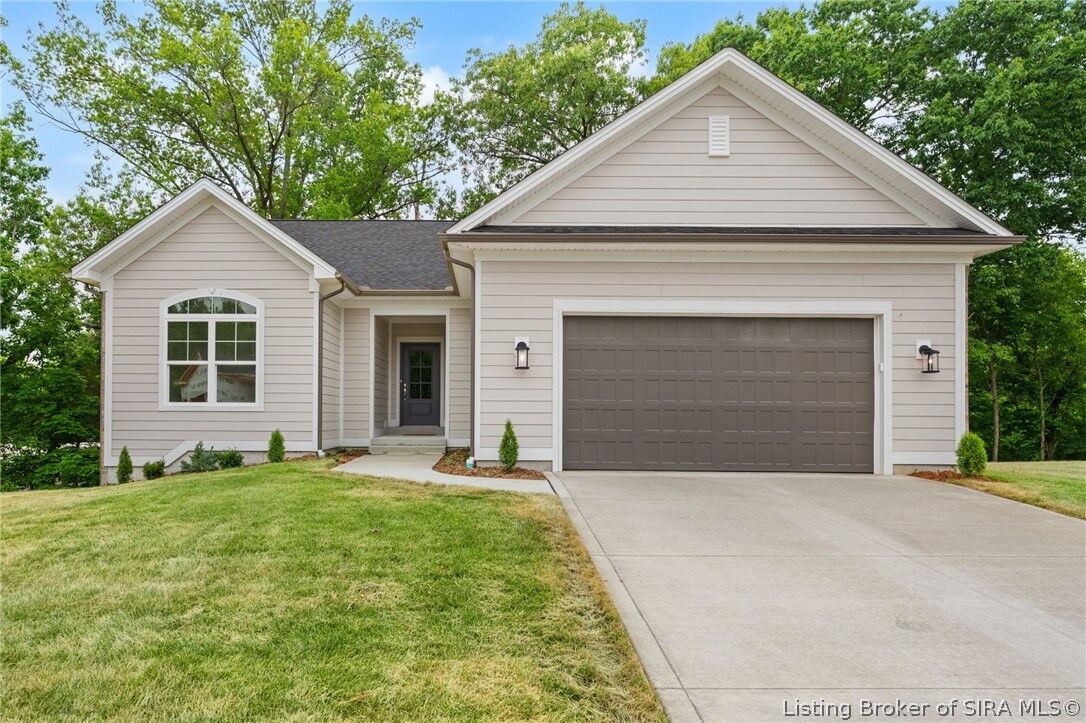
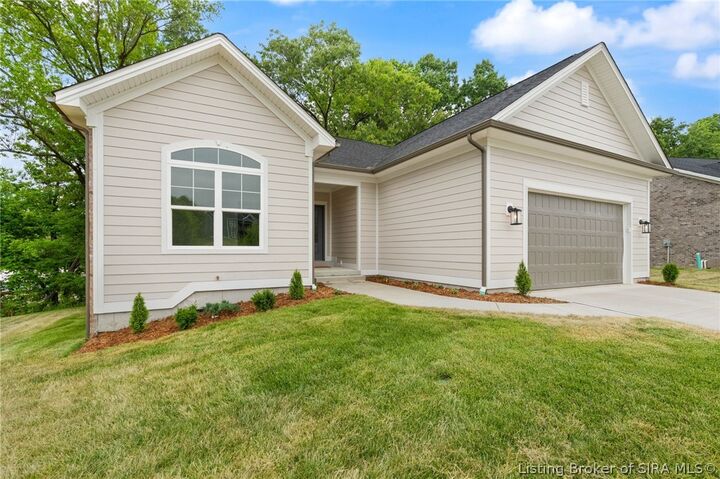
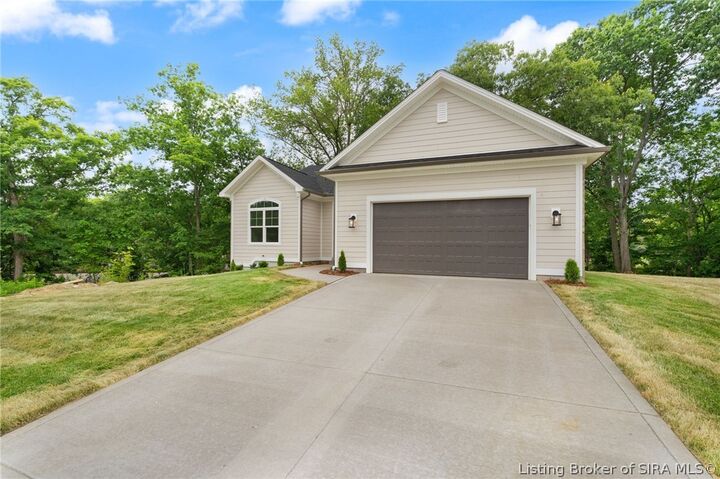
End-of-Season Savings Event! Enjoy $10,000 price improvement, making this home an even smarter move. Introducing the Knob View by Discovery Builders. USDA 100% Financing Available for Qualified Buyers. Discover exceptional craftsmanship and thoughtful design in this stunning 4-bedroom, 3-bath home by Discovery Builders. The Knob View floorplan features an inviting open layout and a peaceful wooded view at the rear of the property. Step inside to a bright and spacious great room highlighted by 10-foot ceilings. The adjoining eat-in kitchen is beautifully designed with quartz countertops, a large island, abundant cabinetry, and generous natural light. The main-level primary suite offers a relaxing retreat with a spacious walk-in closet and a full private bath complete with a double vanity, soaking tub, and separate shower. Bedrooms 2 and 3 on the main level also feature generous closet space. The finished daylight basement significantly expands your living area with bedroom #4, a large family room, the third full bath, additional storage, and 9-foot foundation walls. Spray foam exterior insulation enhances energy efficiency and year-round comfort. Exterior features James Hardie Cement Board Siding with 15 Yr Paint Guarantee! Every detail of the Knob View reflects Discovery Builders' commitment to quality. Experience the Discovery Difference for yourself. #DiscoveryBuilders Sq ft & rm sz approx.
MLS #:
202606721
202606721
Taxes
$5
$5
Lot Size
0.37 acres
0.37 acres
Type
Single-Family Home
Single-Family Home
Year Built
2026
2026
Style
One Story
One Story
Views
Park/Greenbelt
Park/Greenbelt
County
Clark County
Clark County
Community
Knob View Estates
Knob View Estates
Listed By
Angie Buchanan, Schuler Bauer Real Estate ERA Powered, Contact: 812-948-2888
David Bauer, Schuler Bauer Real Estate ERA Powered
David Bauer, Schuler Bauer Real Estate ERA Powered
Source
SOUTHERN INDIANA
Last checked Sep 20 2026 at 4:21 PM GMT+0000
SOUTHERN INDIANA
Last checked Sep 20 2026 at 4:21 PM GMT+0000
Bathroom Details
- Full Bathrooms: 3
Interior Features
- Dishwasher
- Microwave
- Oven
- Range
- Disposal
- Laundry: Main Level
- Laundry: Laundry Room
- Ceiling Fan(s)
- Walk-In Closet(s)
- Utility Room
- Windows: Thermal Windows
- Kitchen Island
- Mud Room
- Open Floorplan
- Vaulted Ceiling(s)
- Self Cleaning Oven
- Main Level Primary
- Windows: Screens
Subdivision
- Knob View Estates
Lot Information
- Wooded
Property Features
- Foundation: Poured
Heating and Cooling
- Heat Pump
Basement Information
- Finished
- Daylight
- Sump Pump
Utility Information
- Utilities: Water Source: Public, Water Source: Connected
Parking
- Attached
- Garage
- Garage Door Opener
- Garage Faces Front
Stories
- 1
Living Area
- 2,564 sqft
Listing Price History
Date
Event
Price
% Change
$ (+/-)
Aug 25, 2026
Price Changed
$409,900
-2%
-$10,000
Jul 24, 2026
Listed
$419,900
-
-
Additional Information: Schuler Bauer Real Estate ERA Powered | 812-948-2888
Location
Disclaimer: Copyright 2023 Southern Indiana Realtors Association. All rights reserved. This information is deemed reliable, but not guaranteed. The information being provided is for consumers’ personal, non-commercial use and may not be used for any purpose other than to identify prospective properties consumers may be interested in purchasing. Data last updated 7/20/23 12:42
