

Listing Courtesy of: SOUTHERN INDIANA / Listed By: Sharon Poindexter, Schuler Bauer Real Estate ERA Powered - Contact: 812-948-2888
1519 Northaven Drive Jeffersonville, IN 47130
Active (3 Days)
$275,000 (USD)
Description
MLS #:
202608556
202608556
Taxes
$1,131
$1,131
Lot Size
8,276 SQFT
8,276 SQFT
Type
Single-Family Home
Single-Family Home
Year Built
1970
1970
Style
Bi-Level
Bi-Level
Views
Park/Greenbelt
Park/Greenbelt
County
Clark County
Clark County
Community
Northaven
Northaven
Listed By
Sharon Poindexter, Schuler Bauer Real Estate ERA Powered, Contact: 812-948-2888
Source
SOUTHERN INDIANA
Last checked May 25 2026 at 10:21 PM GMT+0000
SOUTHERN INDIANA
Last checked May 25 2026 at 10:21 PM GMT+0000
Bathroom Details
- Full Bathrooms: 2
- Half Bathroom: 1
Interior Features
- Dishwasher
- Microwave
- Oven
- Range
- Refrigerator
- Storage
- Windows: Thermal Windows
- Separate/Formal Dining Room
- Open Floorplan
- Ceramic Bath
Subdivision
- Northaven
Property Features
- Foundation: Poured
Heating and Cooling
- Forced Air
- Central Air
Basement Information
- Daylight
- Partially Finished
- Sump Pump
Pool Information
- Pool
- Above Ground
Exterior Features
- Roof: Shingle
Utility Information
- Utilities: Water Source: Public, Water Source: Connected
- Sewer: Public Sewer
Living Area
- 2,886 sqft
Additional Information: Schuler Bauer Real Estate ERA Powered | 812-948-2888
Location
Disclaimer: Copyright 2023 Southern Indiana Realtors Association. All rights reserved. This information is deemed reliable, but not guaranteed. The information being provided is for consumers’ personal, non-commercial use and may not be used for any purpose other than to identify prospective properties consumers may be interested in purchasing. Data last updated 7/20/23 12:42

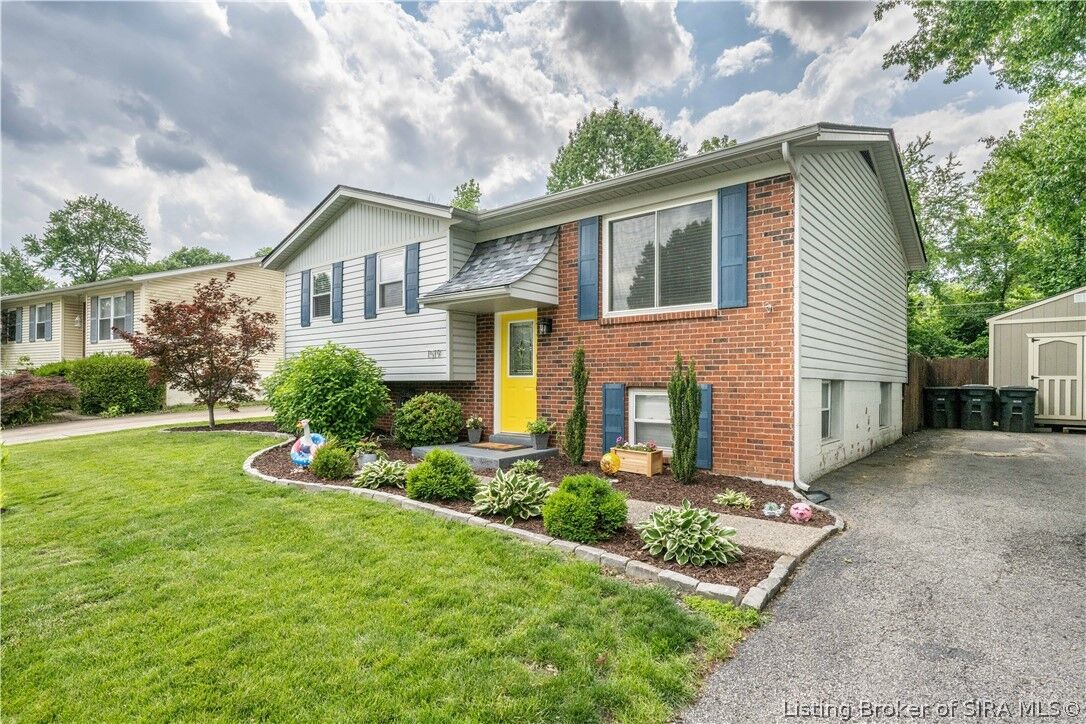
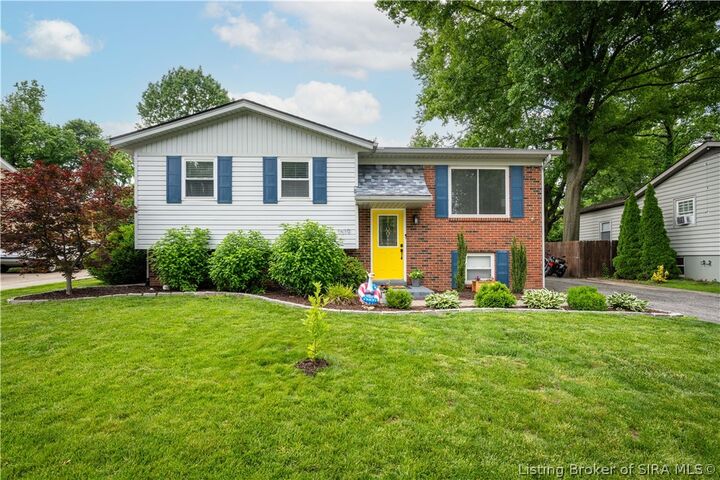
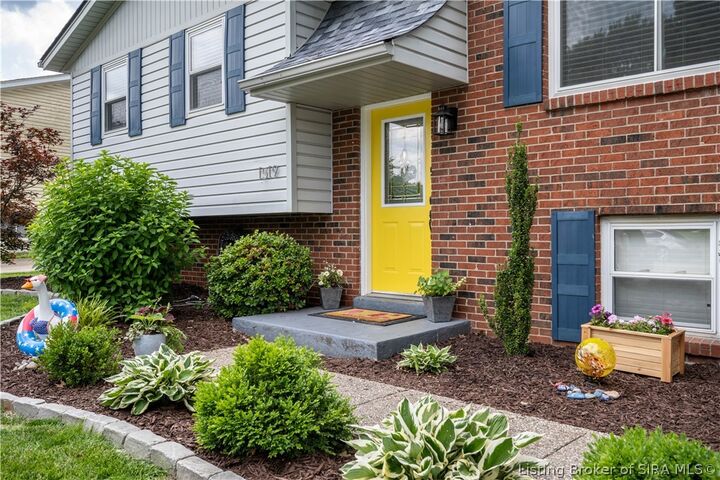
restaurants. easy access to x-way and Louisville. Step thru the cool yellow door. Majority of flooring is
a unique stylish white plank . Go up the stairs to the main floor with modern kitchen and dining area large enough for large family gatherings and an open living area. Updated bathroom on main floor. Go up a few steps to the upper level with three bedrooms. The owners bedroom has a 1/2 bath attached. The lower level is a walk out & daylight window has a as a nice full bathroom large area for parties, holidays, etc...... be the Hostess with the Mostest. There is a bedroom with no egress and another flex room.There is also atorage areas if needed. The fenced in backyard has has an above ground pool that has been maintained. It is ready for summer fun. Lots of fun for a crowd. Patio and a deck located in back yard. There is a newer large shed with it own electrical box. Plenty of room for motorcycles, boys toys and outdoor equipment. If schools & sq.footage neessary have buyer verify. A buyer's property taxes could be different
There are three cats that come & go. Will not bother you. Dog may be there crated. There is a large turtle in backyard.