

Listing Courtesy of: SOUTHERN INDIANA / Listed By: Cathy Jackson, Schuler Bauer Real Estate ERA Powered - Contact: 812-948-2888
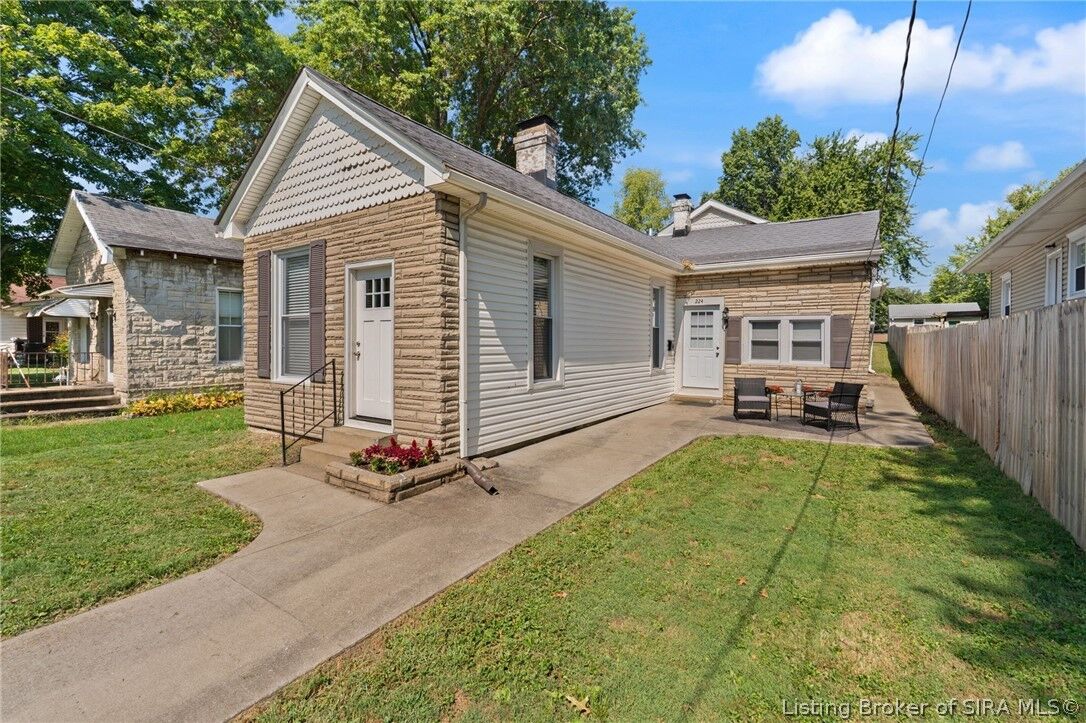
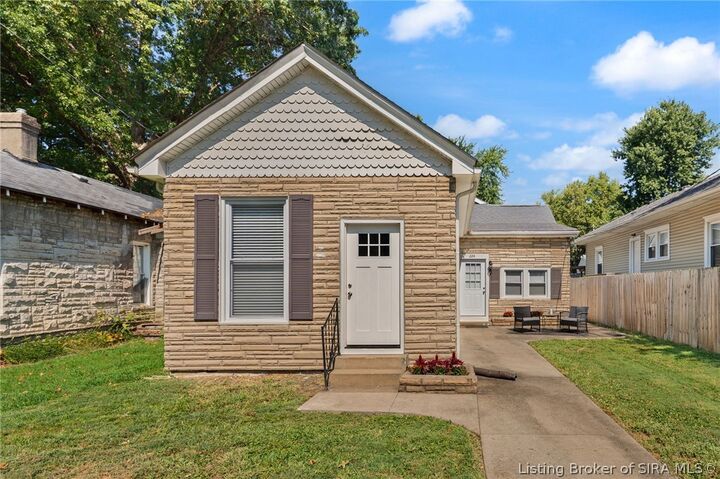
224 E Park Place Jeffersonville, IN 47130
Active (46 Days)
$229,900 (USD)
MLS #:
2026012668
2026012668
Taxes
$2,150
$2,150
Lot Size
6,599 SQFT
6,599 SQFT
Type
Single-Family Home
Single-Family Home
Year Built
1940
1940
Style
One Story
One Story
County
Clark County
Clark County
Listed By
Cathy Jackson, Schuler Bauer Real Estate ERA Powered, Contact: 812-948-2888
Source
SOUTHERN INDIANA
Last checked Oct 20 2026 at 7:29 PM GMT+0000
SOUTHERN INDIANA
Last checked Oct 20 2026 at 7:29 PM GMT+0000
Bathroom Details
- Full Bathroom: 1
Interior Features
- Dishwasher
- Microwave
- Oven
- Range
- Refrigerator
- Windows: Blinds
- Bookcases
- Skylights
- Laundry: Main Level
- Laundry: Laundry Room
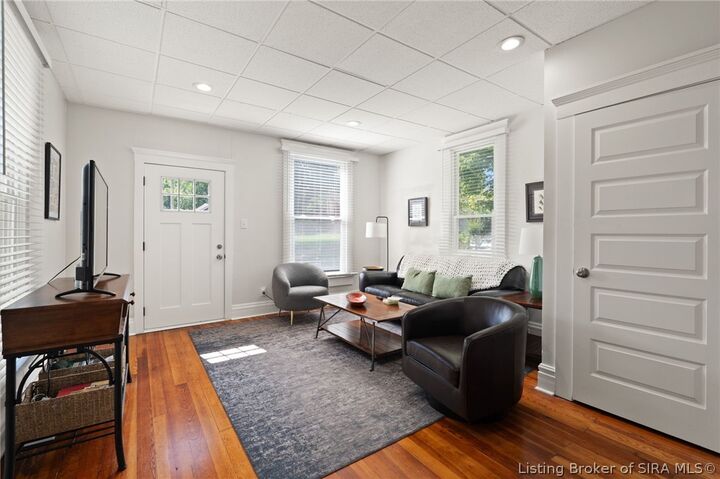
- Ceiling Fan(s)
- Eat-In Kitchen
- Utility Room
- Entrance Foyer
- Vaulted Ceiling(s)
- Windows: Skylight(s)
- Main Level Primary
- Window Treatments
Property Features
- Fireplace: 1
- Fireplace: Decorative
- Foundation: Crawlspace
- Foundation: Block
Heating and Cooling
- Forced Air
- Central Air
Basement Information
- Crawl Space
Exterior Features
- Roof: Shingle
Utility Information
- Utilities: Water Source: Public, Water Source: Connected
Stories
- 1
Living Area
- 1,460 sqft
Additional Information: Schuler Bauer Real Estate ERA Powered | 812-948-2888
Location
Disclaimer: Copyright 2023 Southern Indiana Realtors Association. All rights reserved. This information is deemed reliable, but not guaranteed. The information being provided is for consumers’ personal, non-commercial use and may not be used for any purpose other than to identify prospective properties consumers may be interested in purchasing. Data last updated 7/20/23 12:42

Description