

Listing Courtesy of: SOUTHERN INDIANA / Listed By: Alexis Ammon, Schuler Bauer Real Estate ERA Powered; David Bauer, Schuler Bauer Real Estate ERA Powered - Contact: 812-948-2888
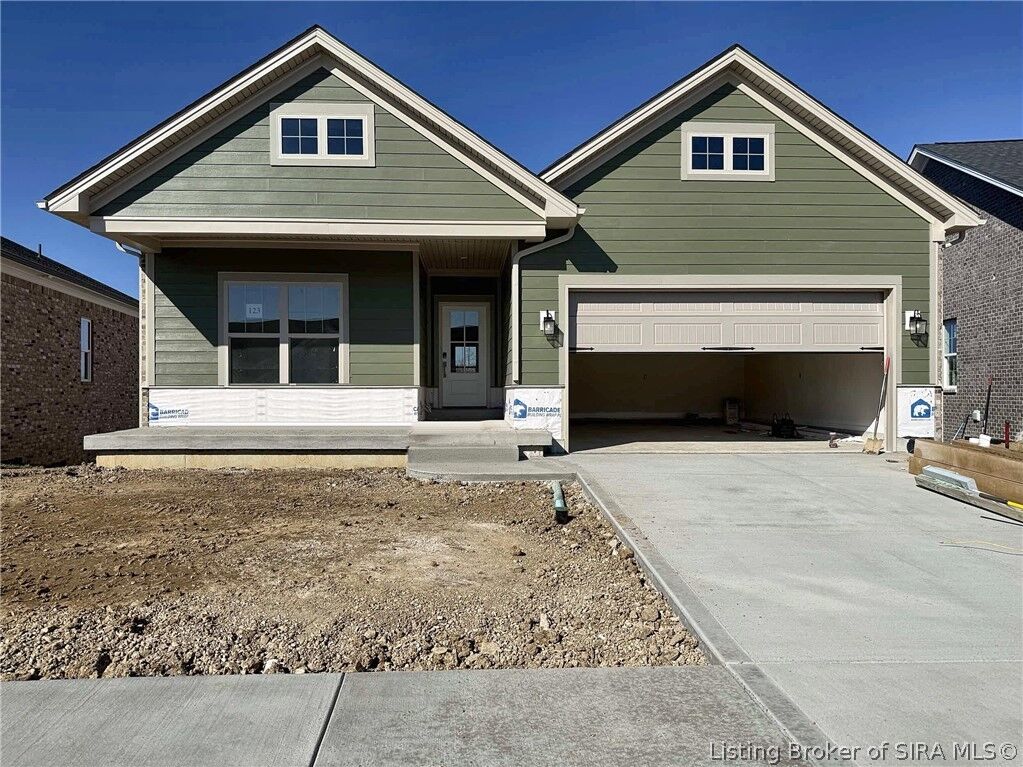
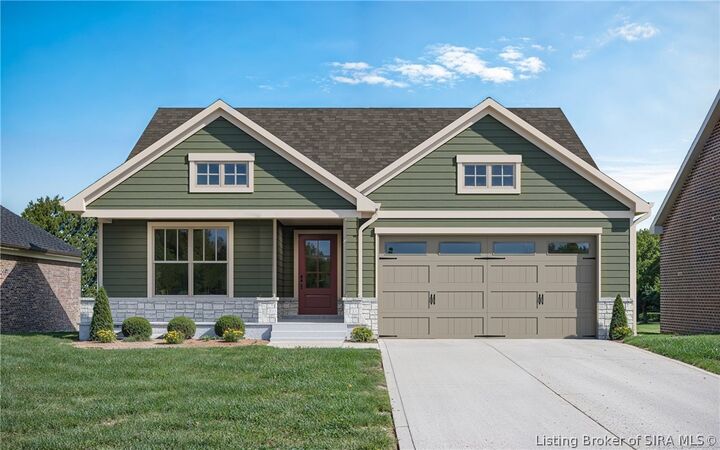
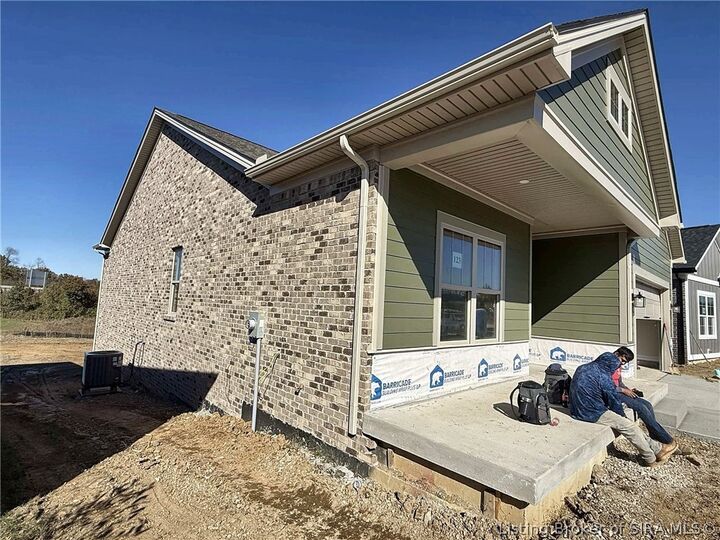
5129 Woodstone Circle Lot 123 Jeffersonville, IN 47130
Active (0 Days)
$464,900 (USD)
MLS #:
2026013252
2026013252
Lot Size
8,364 SQFT
8,364 SQFT
Type
Single-Family Home
Single-Family Home
Year Built
2026
2026
Style
One Story
One Story
County
Clark County
Clark County
Community
Woodstone Creek
Woodstone Creek
Listed By
Alexis Ammon, Schuler Bauer Real Estate ERA Powered, Contact: 812-948-2888
David Bauer, Schuler Bauer Real Estate ERA Powered
David Bauer, Schuler Bauer Real Estate ERA Powered
Source
SOUTHERN INDIANA
Last checked Nov 10 2026 at 5:23 PM GMT+0000
SOUTHERN INDIANA
Last checked Nov 10 2026 at 5:23 PM GMT+0000
Bathroom Details
- Full Bathrooms: 3
Interior Features
- Dishwasher
- Microwave
- Oven
- Range
- Disposal
- Pantry
- Laundry: Main Level
- Laundry: Laundry Room
- Ceiling Fan(s)
- Walk-In Closet(s)
- Utility Room
- Windows: Thermal Windows
- Cable Tv
- Kitchen Island
- Mud Room
- Open Floorplan
- Entrance Foyer
- Vaulted Ceiling(s)
- Self Cleaning Oven
- Split Bedrooms
- Ceramic Bath
- Bath In Primary Bedroom
- Main Level Primary
- Windows: Screens
Subdivision
- Woodstone Creek
Property Features
- Foundation: Poured
Heating and Cooling
- Forced Air
- Central Air
Basement Information
- Finished
- Walk-Out Access
Homeowners Association Information
- Dues: $250/Annually
Exterior Features
- Roof: Shingle
Utility Information
- Utilities: Water Source: Public, Water Source: Connected
Parking
- Attached
- Garage
- Garage Door Opener
- Garage Faces Front
Stories
- 1
Living Area
- 2,722 sqft
Additional Information: Schuler Bauer Real Estate ERA Powered | 812-948-2888
Location
Disclaimer: Copyright 2023 Southern Indiana Realtors Association. All rights reserved. This information is deemed reliable, but not guaranteed. The information being provided is for consumers’ personal, non-commercial use and may not be used for any purpose other than to identify prospective properties consumers may be interested in purchasing. Data last updated 7/20/23 12:42

Description