

Listing Courtesy of: SOUTHERN INDIANA / Listed By: Cathy Jackson, Schuler Bauer Real Estate ERA Powered - Contact: 812-948-2888
234 Hargan Drive Madison, IN 47250
Active (132 Days)
$239,900 (USD)
MLS #:
2026010971
2026010971
Taxes
$4,143
$4,143
Lot Size
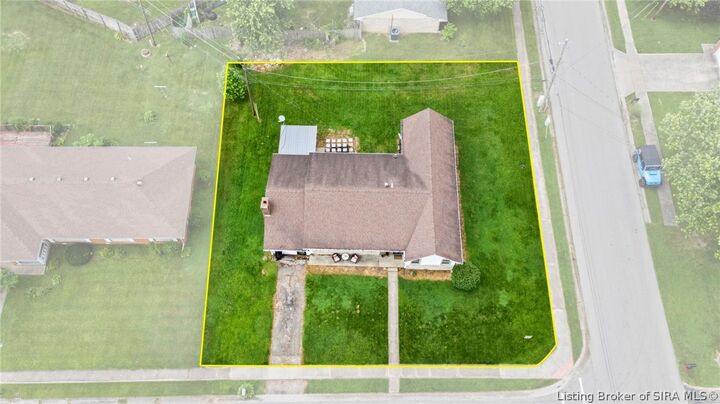
8,499 SQFT
8,499 SQFT
Type
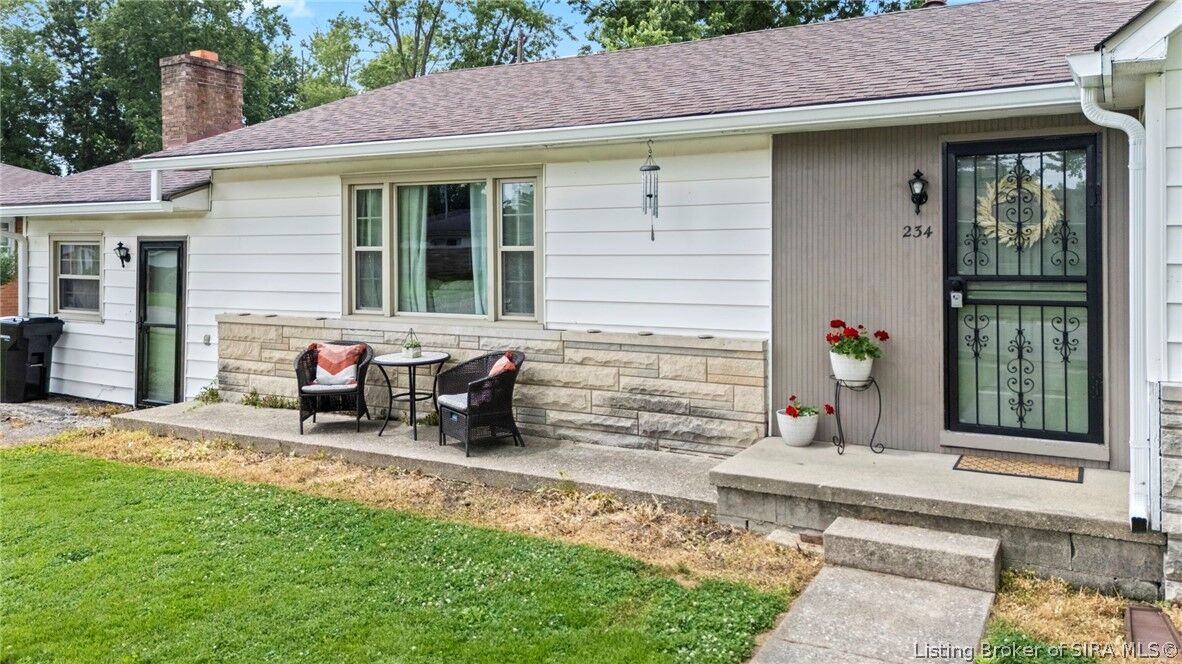
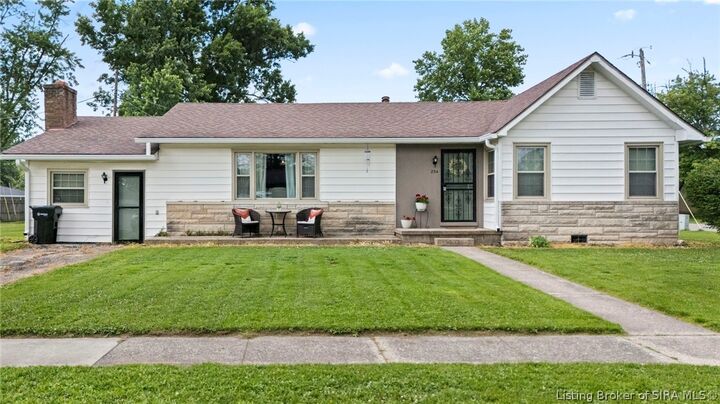
Single-Family Home
Single-Family Home
Year Built
1958
1958
Style
One Story
One Story
County
Jefferson County
Jefferson County
Community
Highland Heights
Highland Heights
Listed By
Cathy Jackson, Schuler Bauer Real Estate ERA Powered, Contact: 812-948-2888
Source
SOUTHERN INDIANA
Last checked Oct 22 2026 at 4:02 AM GMT+0000
SOUTHERN INDIANA
Last checked Oct 22 2026 at 4:02 AM GMT+0000
Bathroom Details
- Full Bathroom: 1
- Half Bathroom: 1
Interior Features
- Dishwasher
- Microwave
- Oven
- Range
- Refrigerator
- Pantry
- Home Office
- Laundry: Main Level
- Laundry: Laundry Room
- Ceiling Fan(s)
- Windows: Thermal Windows
- Separate/Formal Dining Room
Subdivision
- Highland Heights
Lot Information
- Corner Lot
Property Features
- Fireplace: 1
- Fireplace: Wood Burning
- Foundation: Crawlspace
Heating and Cooling
- Forced Air
- Central Air
Basement Information
- Crawl Space
Exterior Features
- Roof: Shingle
Utility Information
- Utilities: Water Source: Public, Water Source: Connected
Stories
- 1
Living Area
- 1,842 sqft
Additional Information: Schuler Bauer Real Estate ERA Powered | 812-948-2888
Location
Disclaimer: Copyright 2023 Southern Indiana Realtors Association. All rights reserved. This information is deemed reliable, but not guaranteed. The information being provided is for consumers’ personal, non-commercial use and may not be used for any purpose other than to identify prospective properties consumers may be interested in purchasing. Data last updated 7/20/23 12:42

Description