

Listing Courtesy of: SOUTHERN INDIANA / Listed By: Jesse Niehaus, Schuler Bauer Real Estate ERA Powered - Contact: 812-948-2888
2604 Vineyard Way 225 Memphis, IN 47143
Active (184 Days)
$374,900 (USD)
OPEN HOUSE TIMES
-
OPENSun, Aug 302:00 pm - 4:00 pm
-
OPENSun, Sep 132:00 pm - 4:00 pm
-
OPENSun, Sep 202:00 pm - 4:00 pm
-
OPENSun, Sep 202:00 pm - 4:00 pm
-
OPENSun, Sep 272:00 pm - 4:00 pm
-
OPENSun, Oct 42:00 pm - 4:00 pm
-
OPENSun, Oct 112:00 pm - 4:00 pm
-
OPENSun, Oct 182:00 pm - 4:00 pm
-
OPENSun, Oct 252:00 pm - 4:00 pm
show more
show more
Description
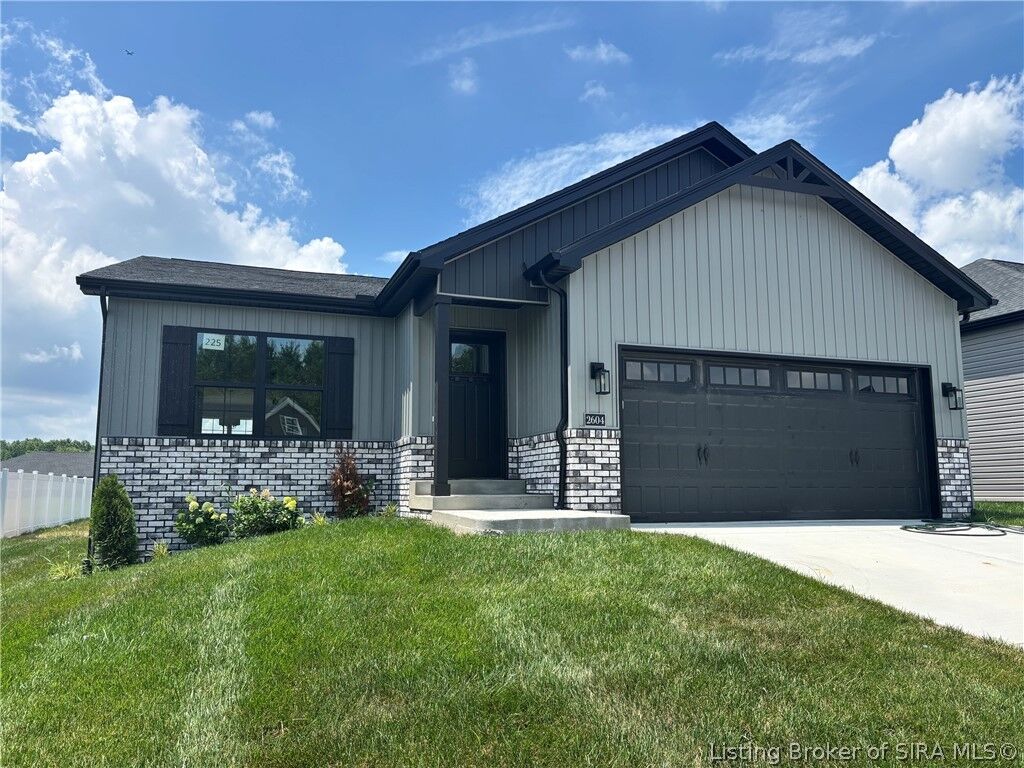
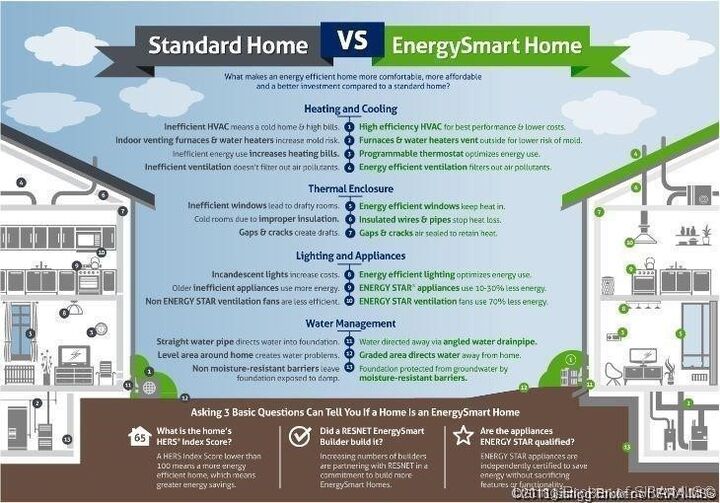
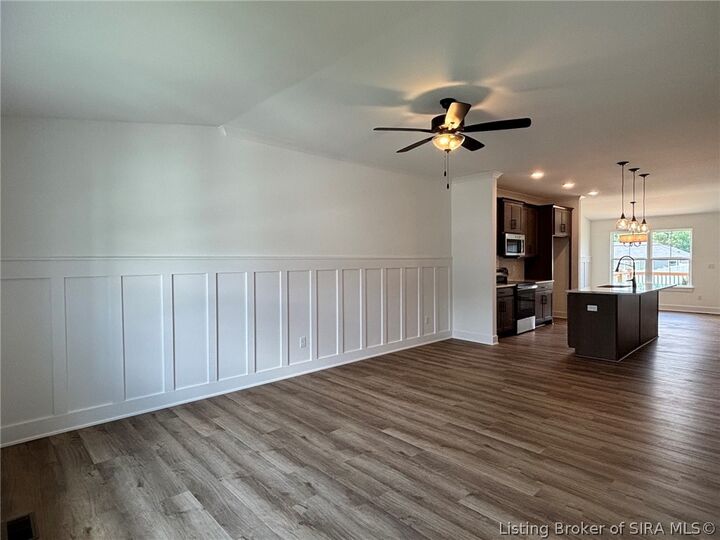
Lots of living space here and MOVE-IN READY- 4 Bedrooms, 3 FULL Baths with a finished basement with a 4th bedroom, family room, office, and full bath, plus plenty of storage space! 2,300 finished sq ft of living space, this open floor plan is perfect for entertaining, featuring an eat-in kitchen with an 8-ft island, beautiful cabinets, stainless steel appliances, and stunning QUARTZ countertops. The kitchen is further elevated by a tile backsplash and stylish pendant lighting, tying the design elements together seamlessly. The mudroom offers a built-in bench seat for added convenience. A lot of custom trim-work really sets this one apart. Quartz countertops throughout the home provide a sophisticated touch. The primary bath features dual sinks, a beautifully designed vanity, and premium finishes that enhance the space. Attached 2-car garage and deck out back to relax on. SMART ENERGY RATED. Sq ft is approx.; if critical, buyers should verify. LOT 225. The Builder will work with you if you have a home to sell before buying your NEW HOME!
MLS #:
2026011071
2026011071
Lot Size
9,583 SQFT
9,583 SQFT
Type
Single-Family Home
Single-Family Home
Year Built
2026
2026
Style
One Story
One Story
County
Clark County
Clark County
Community
Fairview Farm
Fairview Farm
Listed By
Jesse Niehaus, Schuler Bauer Real Estate ERA Powered, Contact: 812-948-2888
Source
SOUTHERN INDIANA
Last checked Aug 24 2026 at 2:21 AM GMT+0000
SOUTHERN INDIANA
Last checked Aug 24 2026 at 2:21 AM GMT+0000
Bathroom Details
- Full Bathrooms: 3
Interior Features
- Dishwasher
- Microwave
- Oven
- Range
- Disposal
- Laundry: Main Level
- Laundry: Laundry Room
- Walk-In Closet(s)
- Utility Room
- Kitchen Island
- Mud Room
- Open Floorplan
- Breakfast Bar
- Main Level Primary
Subdivision
- Fairview Farm
Property Features
- Foundation: Poured
Heating and Cooling
- Heat Pump
- Central Air
Basement Information
- Full
- Finished
- Daylight
- Partially Finished
Homeowners Association Information
- Dues: $250/Annually
Exterior Features
- Roof: Shingle
Utility Information
- Utilities: Water Source: Public, Water Source: Connected
Parking
- Attached
- Garage
- Garage Door Opener
- Garage Faces Front
Stories
- 1
Living Area
- 2,306 sqft
Additional Information: Schuler Bauer Real Estate ERA Powered | 812-948-2888
Location
Disclaimer: Copyright 2023 Southern Indiana Realtors Association. All rights reserved. This information is deemed reliable, but not guaranteed. The information being provided is for consumers’ personal, non-commercial use and may not be used for any purpose other than to identify prospective properties consumers may be interested in purchasing. Data last updated 7/20/23 12:42
