

Listing Courtesy of: SOUTHERN INDIANA / Listed By: Jesse Niehaus, Schuler Bauer Real Estate ERA Powered - Contact: 812-948-2888
5701 Harmony Woods 1005 Memphis, IN 47143
Active (135 Days)
$299,900 (USD)
OPEN HOUSE TIMES
-
OPENThu, Sep 105:00 pm - 7:00 pm
-
OPENSun, Sep 132:00 pm - 4:00 pm
-
OPENThu, Sep 175:00 pm - 7:00 pm
-
OPENSun, Sep 202:00 pm - 4:00 pm
-
OPENThu, Sep 245:00 pm - 7:00 pm
-
OPENSun, Sep 272:00 pm - 4:00 pm
show more
show more
Description
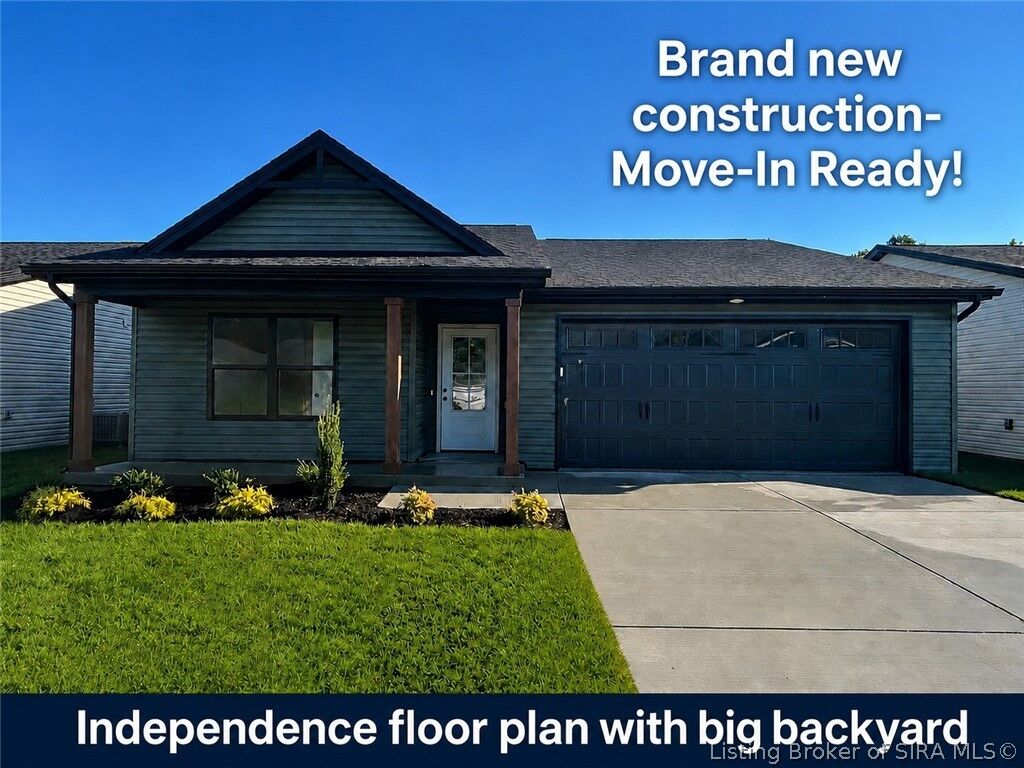
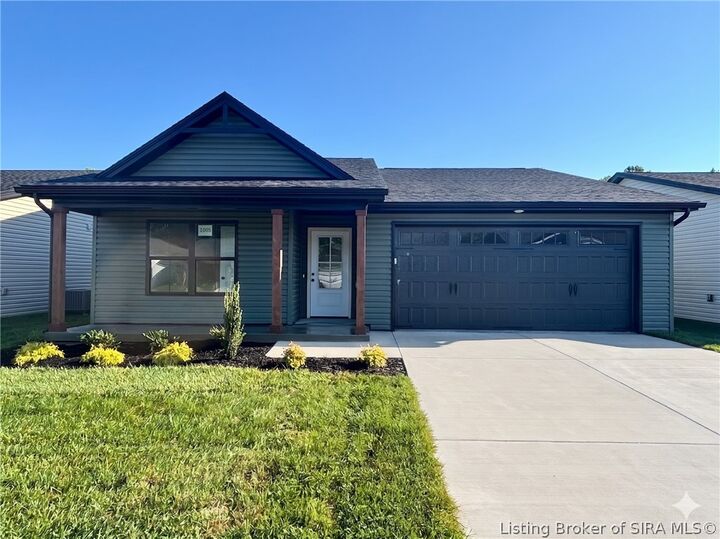
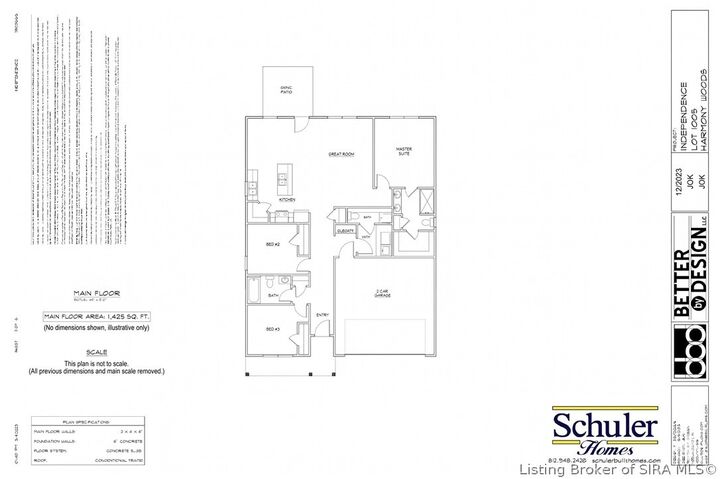
A BRAND NEW HOME with a huge backyard and no houses behind you for under $300,000 is hard to find, but here it is!! 1.5 miles from I-65 at the Memphis exit with a backyard measuring 187' DEEP off the back patio! You'll see why this Independence floor plan is one of Schuler Homes' best sellers. Open floor plan is perfect for entertaining and includes a 5-foot island with stylish pendant lights and a spacious dining area open to the living room with a trimmed accent wall! Schuler Homes did not skimp on the quality, still offering granite countertops, a spacious corner pantry closet, wooden cubby/shelves as you come in from the garage. The master bath offers two sinks, a linen closet, walk-in closet, and glass shower doors. The mechanical closet houses an energy efficient water heater and furnace to help keep those utility bills down, and completing this home is a covered front porch and 2 car attached garage. Harmony Woods also allows wooden privacy fences and sheds, which is hard to find in new neighborhoods today! This ENERGY SMART HOME combines efficiency with comfort, plus a 2-10 home warranty to ease your mind. Sq ft and room sizes are approx and if critical, Buyer should verify. LOT 1005
MLS #:
202608380
202608380
Taxes
$12
$12
Lot Size
0.31 acres
0.31 acres
Type
Single-Family Home
Single-Family Home
Year Built
2026
2026
Style
One Story
One Story
County
Clark County
Clark County
Community
Harmony Woods
Harmony Woods
Listed By
Jesse Niehaus, Schuler Bauer Real Estate ERA Powered, Contact: 812-948-2888
Source
SOUTHERN INDIANA
Last checked Sep 6 2026 at 6:23 PM GMT+0000
SOUTHERN INDIANA
Last checked Sep 6 2026 at 6:23 PM GMT+0000
Bathroom Details
- Full Bathrooms: 2
Interior Features
- Dishwasher
- Microwave
- Oven
- Range
- Pantry
- Laundry: Main Level
- Laundry: Laundry Room
- Walk-In Closet(s)
- Utility Room
- Kitchen Island
- Mud Room
- Open Floorplan
- Entrance Foyer
- Split Bedrooms
- Main Level Primary
Subdivision
- Harmony Woods
Property Features
- Foundation: Slab
Heating and Cooling
- Heat Pump
Homeowners Association Information
- Dues: $100/Annually
Exterior Features
- Roof: Shingle
Utility Information
- Utilities: Water Source: Public, Water Source: Connected
Parking
- Attached
- Garage
- Garage Door Opener
- Garage Faces Front
Stories
- 1
Living Area
- 1,425 sqft
Listing Price History
Date
Event
Price
% Change
$ (+/-)
Aug 07, 2026
Price Changed
$299,900
-6%
-$20,000
May 18, 2026
Listed
$319,900
-
-
Additional Information: Schuler Bauer Real Estate ERA Powered | 812-948-2888
Location
Disclaimer: Copyright 2023 Southern Indiana Realtors Association. All rights reserved. This information is deemed reliable, but not guaranteed. The information being provided is for consumers’ personal, non-commercial use and may not be used for any purpose other than to identify prospective properties consumers may be interested in purchasing. Data last updated 7/20/23 12:42
