

Listing Courtesy of: SOUTHERN INDIANA / Listed By: Pat Groves, Schuler Bauer Real Estate ERA Powered - Contact: 812-948-2888
2830 Linda Drive New Albany, IN 47150
Active (3 Days)
$269,900 (USD)
Description
MLS #:
2026012664
2026012664
Taxes
$2,127
$2,127
Lot Size
0.25 acres
0.25 acres
Type
Single-Family Home
Single-Family Home
Year Built
1979
1979
Style
One Story
One Story
County
Floyd County
Floyd County
Community
Windswept Estates
Windswept Estates
Listed By
Pat Groves, Schuler Bauer Real Estate ERA Powered, Contact: 812-948-2888
Source
SOUTHERN INDIANA
Last checked Oct 22 2026 at 4:02 AM GMT+0000
SOUTHERN INDIANA
Last checked Oct 22 2026 at 4:02 AM GMT+0000
Bathroom Details
- Full Bathrooms: 2
Interior Features
- Dishwasher
- Microwave
- Oven
- Range
- Refrigerator
- Pantry
- Attic
- Laundry: Laundry Room
- Ceiling Fan(s)
- Separate Shower
- Walk-In Closet(s)
- Eat-In Kitchen
- Cable Tv
- Laundry: In Basement
- Windows: Screens
Subdivision
- Windswept Estates
Lot Information
- Dead End
Property Features
- Foundation: Poured
Heating and Cooling
- Forced Air
- Central Air
- Heat Pump
Basement Information
- Full
- Finished
- Sump Pump
Utility Information
- Utilities: Water Source: Public, Water Source: Connected
Parking
- Attached
- Garage
Stories
- 1
Living Area
- 1,910 sqft
Additional Information: Schuler Bauer Real Estate ERA Powered | 812-948-2888
Location
Disclaimer: Copyright 2023 Southern Indiana Realtors Association. All rights reserved. This information is deemed reliable, but not guaranteed. The information being provided is for consumers’ personal, non-commercial use and may not be used for any purpose other than to identify prospective properties consumers may be interested in purchasing. Data last updated 7/20/23 12:42

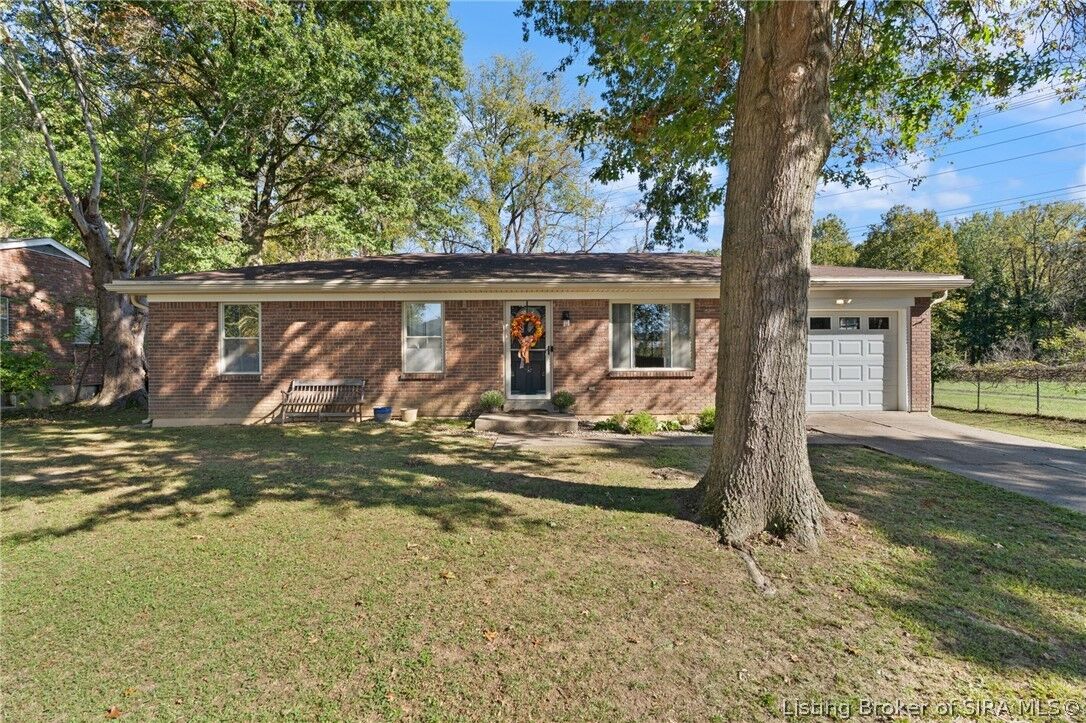
street in New Albany! Offering approximately 1,910 square feet of finished living space,
this home features 3/4 bedrooms, 2 full baths, and a versatile finished lower level!
The main floor offers a comfortable living room, kitchen, dining area, 3 bedrooms, and a
full bath with walk-in shower. Head downstairs and discover even more room to spread
out! The finished lower level features a spacious family room with a wood bar, LVP
flooring, and an oversized bonus/bedroom complete with a walk-in closet, privacy doors,
and its own full bath with walk-in shower. Whether you need additional guest space, a
home office, hobby room, or private retreat, this flexible space offers plenty of
possibilities! A separate laundry and utility area provides additional storage.
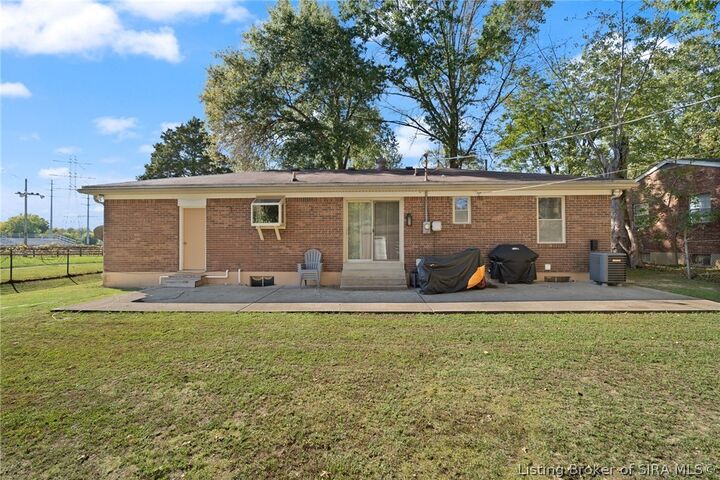
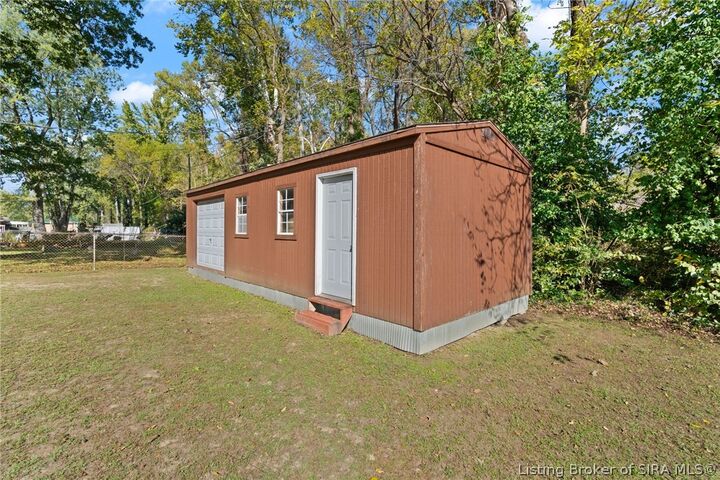
Outside, you'll find an attached 1-car garage and a large backyard shed with an
overhead garage-style door and separate entrance ideal for lawn equipment, tools, and
extra storage.
Well cared for and offering plenty of usable space, this home is ready for its next
owners! Schedule your showing today! Sq ft & rm sz approx.