

Listing Courtesy of: SOUTHERN INDIANA / Listed By: Troy Stiller, Schuler Bauer Real Estate ERA Powered - Contact: 812-948-2888
1526 Solar Street Lot 23 Scottsburg, IN 47170
Active (22 Days)
$299,900 (USD)
Description
MLS #:
2026011324
2026011324
Lot Size
10,106 SQFT
10,106 SQFT
Type
Single-Family Home
Single-Family Home
Year Built
2026
2026
Style
One Story
One Story
County
Scott County
Scott County
Community
Moonglo
Moonglo
Listed By
Troy Stiller, Schuler Bauer Real Estate ERA Powered, Contact: 812-948-2888
Source
SOUTHERN INDIANA
Last checked Aug 28 2026 at 3:37 PM GMT+0000
SOUTHERN INDIANA
Last checked Aug 28 2026 at 3:37 PM GMT+0000
Bathroom Details
- Full Bathrooms: 3
Interior Features
- Dishwasher
- Microwave
- Oven
- Range
- Laundry: Main Level
- Laundry: Laundry Room
- Walk-In Closet(s)
- Windows: Thermal Windows
- Open Floorplan
- Breakfast Bar
- Split Bedrooms
- Main Level Primary
Subdivision
- Moonglo
Property Features
- Foundation: Poured
Heating and Cooling
- Heat Pump
- Central Air
Basement Information
- Full
- Finished
- Partially Finished
Homeowners Association Information
- Dues: $100/Annually
Utility Information
- Utilities: Water Source: Public, Water Source: Connected
Parking
- Attached
- Garage
- Garage Door Opener
Stories
- 1
Living Area
- 2,020 sqft
Additional Information: Schuler Bauer Real Estate ERA Powered | 812-948-2888
Location
Disclaimer: Copyright 2023 Southern Indiana Realtors Association. All rights reserved. This information is deemed reliable, but not guaranteed. The information being provided is for consumers’ personal, non-commercial use and may not be used for any purpose other than to identify prospective properties consumers may be interested in purchasing. Data last updated 7/20/23 12:42

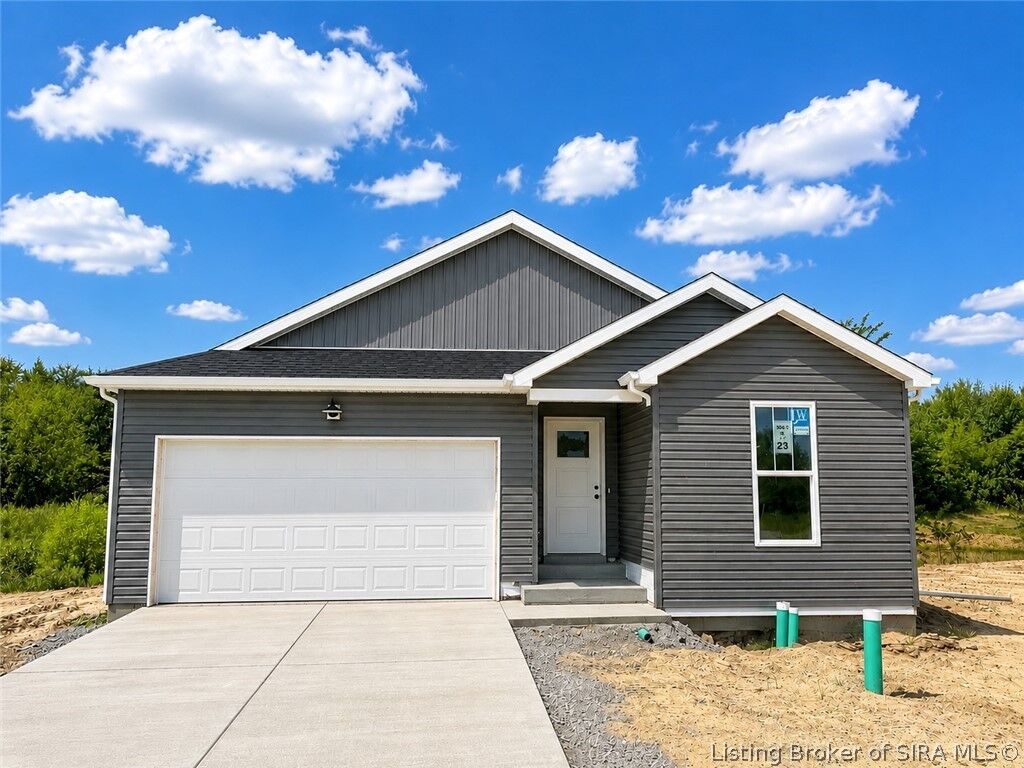
ESTIMATED COMPLETION SEPTEMBER 2026* ASB Homes is proud to be building in MoonGlo and providing a QUALITY
product at an affordable price. Introducing The APOLLO plan, for which is a 3 bed, 2 bathroom plan with nearly 1,300
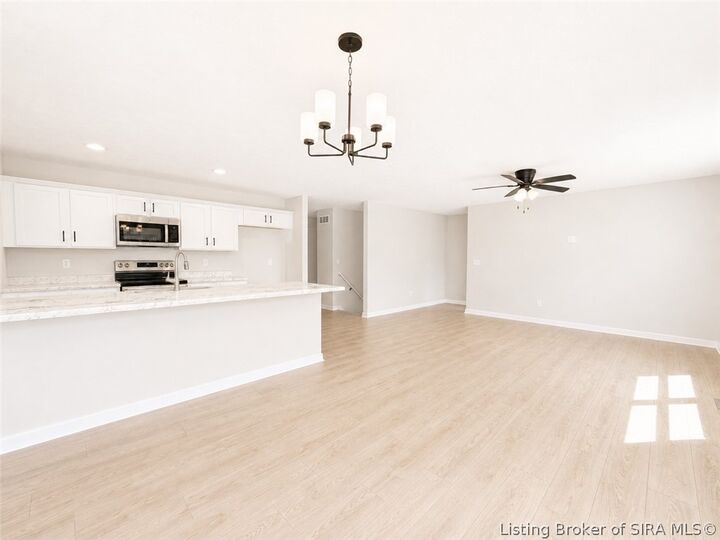
finished sq ft on a slab that boast an open floor plan with LVP life proof flooring throughout the main level, other than the
bedrooms! As you enter this beauty, you will be greeted by a foyer hall area with bedrooms 2 and 3 on the left side with an
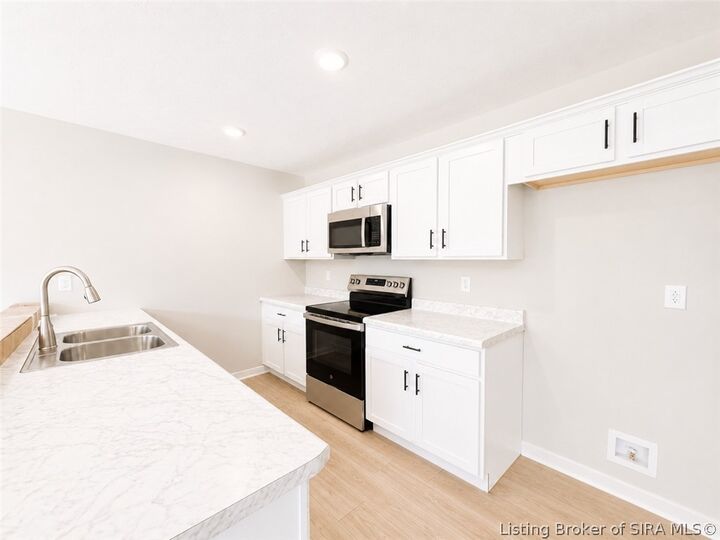
adjoining full bath, entrance to the 2 car garage on the right, and then opens up into the large great room that flows right
into the kitchen dining area, making for a great gathering area! The owners suite is separated from the other bedrooms and
offers a personal en suite bath with dual sinks, 5 ft fiberglass shower, and a big walk in closet. The FINISHED basement
offers a large family room, 4th bedroom, full bathroom and plenty of storage! This home is ENERGY SMART RATED, and
builder provides an RWC Warranty at closing! Pictures to come as home progresses.