

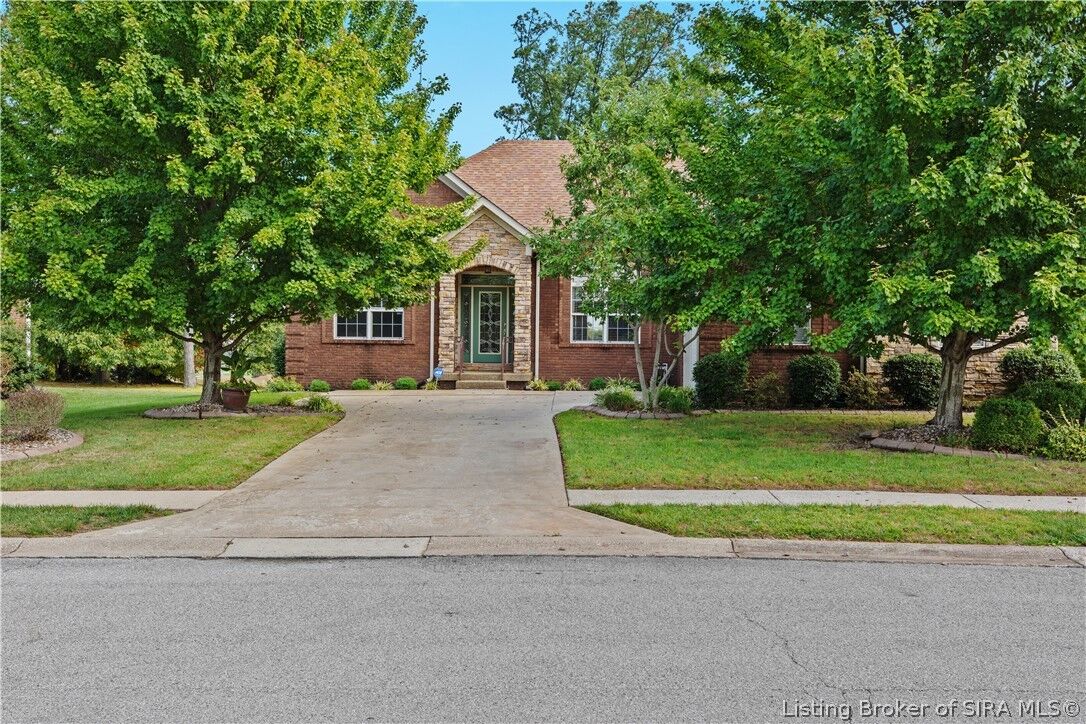
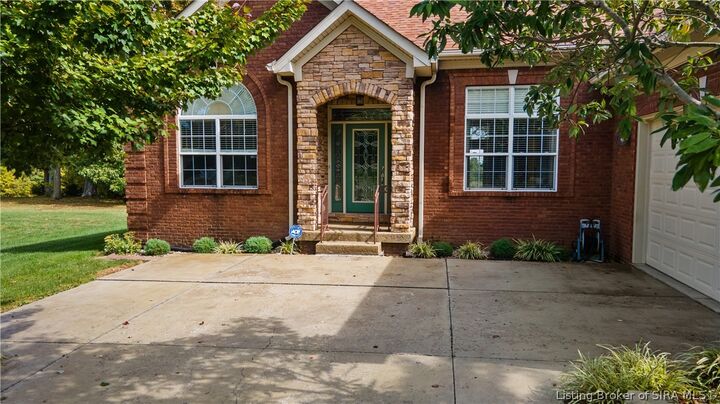
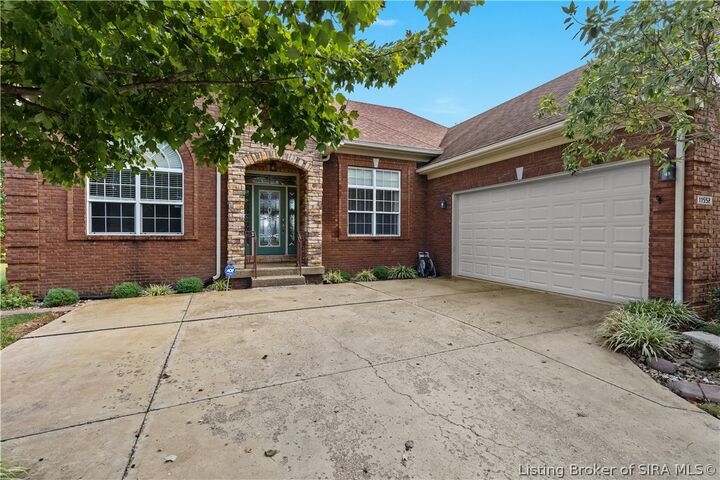
Listing Courtesy of: SOUTHERN INDIANA / Listed By: Matt Lincoln, Schuler Bauer Real Estate ERA Powered; Barbara Popp, Schuler Bauer Real Estate ERA Powered - Contact: 812-948-2888
11552 Valley Forge Sellersburg, IN 47172
Active (0 Days)
$415,000 (USD)
Description
MLS #:
2026012531
2026012531
Taxes
$3,317
$3,317
Lot Size
0.36 acres
0.36 acres
Type
Single-Family Home
Single-Family Home
Year Built
2008
2008
Style
One Story
One Story
Views
Park/Greenbelt
Park/Greenbelt
County
Clark County
Clark County
Community
Yorktown Park
Yorktown Park
Listed By
Matt Lincoln, Schuler Bauer Real Estate ERA Powered, Contact: 812-948-2888
Barbara Popp, Schuler Bauer Real Estate ERA Powered
Barbara Popp, Schuler Bauer Real Estate ERA Powered
Source
SOUTHERN INDIANA
Last checked Oct 15 2026 at 7:44 PM GMT+0000
SOUTHERN INDIANA
Last checked Oct 15 2026 at 7:44 PM GMT+0000
Bathroom Details
- Full Bathrooms: 3
Interior Features
- Dishwasher
- Microwave
- Oven
- Range
- Refrigerator
- Windows: Blinds
- Disposal
- Pantry
- Bookcases
- Laundry: Main Level
- Laundry: Laundry Room
- Ceiling Fan(s)
- Separate Shower
- Walk-In Closet(s)
- Eat-In Kitchen
- Utility Room
- Windows: Thermal Windows
- Cable Tv
- Separate/Formal Dining Room
- Mud Room
- Open Floorplan
- Wet Bar
- Breakfast Bar
- Vaulted Ceiling(s)
- Split Bedrooms
- Ceramic Bath
- Jetted Tub
- Bath In Primary Bedroom
- Main Level Primary
- Window Treatments
Subdivision
- Yorktown Park
Property Features
- Fireplace: 1
- Fireplace: Gas
- Foundation: Poured
Heating and Cooling
- Forced Air
- Central Air
Basement Information
- Finished
- Sump Pump
Homeowners Association Information
- Dues: $200/Annually
Exterior Features
- Roof: Shingle
Utility Information
- Utilities: Water Source: Public, Water Source: Connected
Parking
- Attached
- Garage
- Garage Door Opener
Stories
- 1
Living Area
- 2,987 sqft
Additional Information: Schuler Bauer Real Estate ERA Powered | 812-948-2888
Location
Disclaimer: Copyright 2023 Southern Indiana Realtors Association. All rights reserved. This information is deemed reliable, but not guaranteed. The information being provided is for consumers’ personal, non-commercial use and may not be used for any purpose other than to identify prospective properties consumers may be interested in purchasing. Data last updated 7/20/23 12:42

The primary suite features a detailed tray ceiling and an extensive wall of built-in cabinetry and drawers. Its adjoining bath includes a double vanity, jetted tub, and separate shower. Downstairs, the expansive finished basement provides room for entertaining, recreation, or a comfortable second living area, complete with additional built-ins, a kitchenette, and a full bath. An unfinished area offers valuable storage and workshop space.
Enjoy outdoor dining or a quiet evening on the deck, with stairs leading to the tree-lined backyard. An attached two-car garage rounds out this spacious home!