

Listing Courtesy of: SOUTHERN INDIANA / Listed By: Andrea Bogdon, Schuler Bauer Real Estate ERA Powered; David Bauer, Schuler Bauer Real Estate ERA Powered - Contact: 812-948-2888
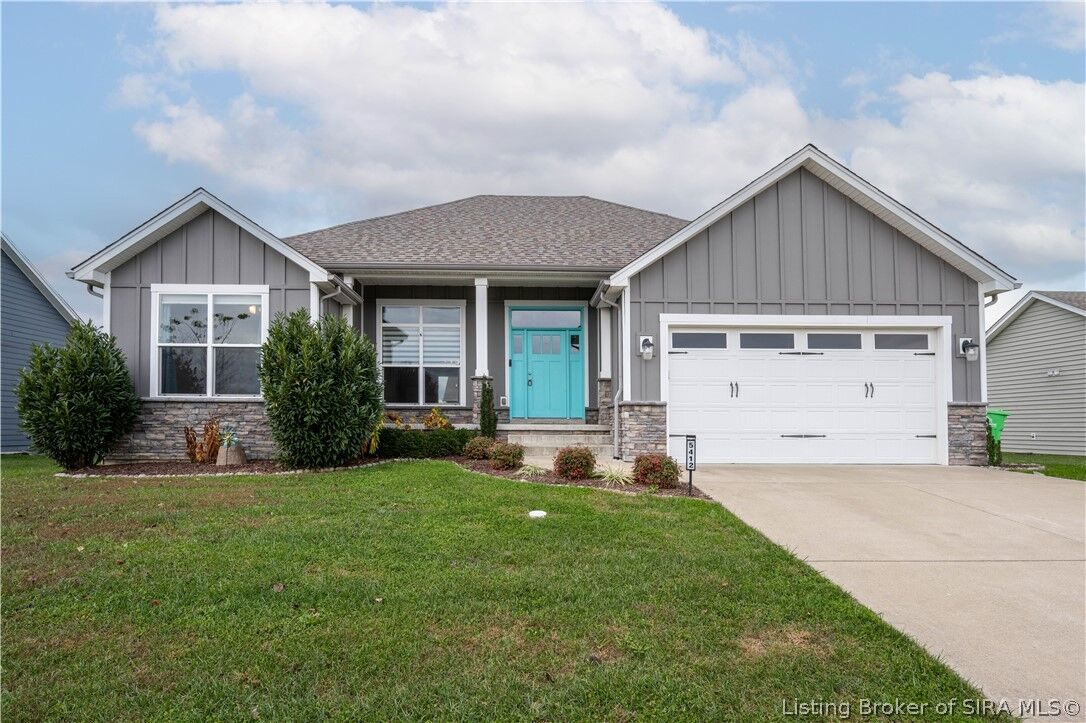
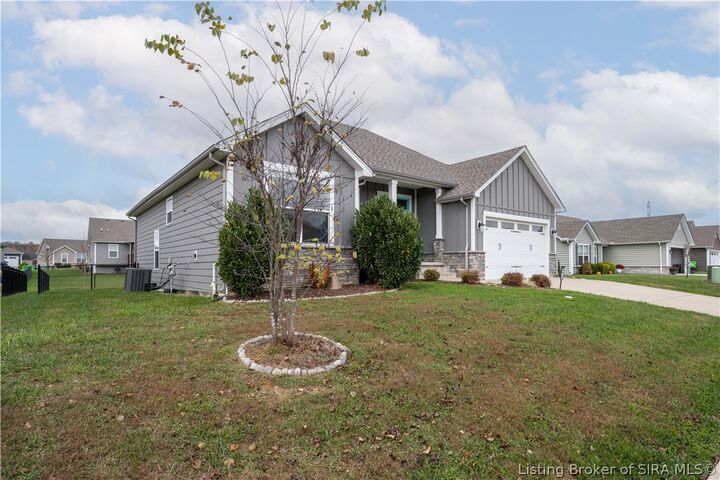
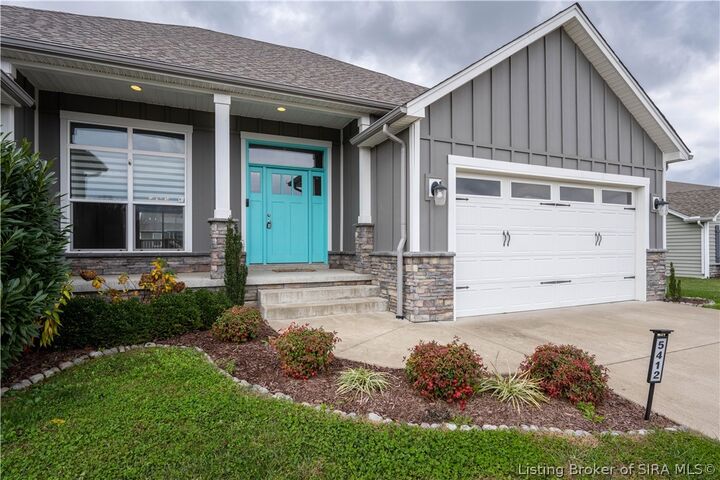
5412 Catalina Trail Sellersburg, IN 47172
Active (0 Days)
$379,900 (USD)
MLS #:
2026013360
2026013360
Taxes
$3,073
$3,073
Lot Size
9,583 SQFT
9,583 SQFT
Type
Single-Family Home
Single-Family Home
Year Built
2018
2018
Style
One Story
One Story
Views
Clubhouse
Clubhouse
County
Clark County
Clark County
Community
Waters of Millan
Waters of Millan
Listed By
Andrea Bogdon, Schuler Bauer Real Estate ERA Powered, Contact: 812-948-2888
David Bauer, Schuler Bauer Real Estate ERA Powered
David Bauer, Schuler Bauer Real Estate ERA Powered
Source
SOUTHERN INDIANA
Last checked Nov 14 2026 at 12:41 AM GMT+0000
SOUTHERN INDIANA
Last checked Nov 14 2026 at 12:41 AM GMT+0000
Bathroom Details
- Full Bathrooms: 3
Interior Features
- Dishwasher
- Microwave
- Oven
- Range
- Refrigerator
- Dryer
- Washer
- Disposal
- Pantry
- Laundry: Main Level
- Laundry: Laundry Room
- Walk-In Closet(s)
- Utility Room
- Windows: Thermal Windows
- Open Floorplan
- Breakfast Bar
- Self Cleaning Oven
- Split Bedrooms
- Ceramic Bath
- Air Filtration
- Bath In Primary Bedroom
- Main Level Primary
Subdivision
- Waters Of Millan
Property Features
- Foundation: Poured
Heating and Cooling
- Forced Air
- Central Air
Basement Information
- Finished
- Sump Pump
Pool Information
- Community
- Association
Homeowners Association Information
- Dues: $500/Annually
Utility Information
- Utilities: Water Source: Public, Water Source: Connected
Parking
- Attached
- Garage
- Garage Door Opener
- Garage Faces Front
Stories
- 1
Living Area
- 2,643 sqft
Additional Information: Schuler Bauer Real Estate ERA Powered | 812-948-2888
Location
Disclaimer: Copyright 2023 Southern Indiana Realtors Association. All rights reserved. This information is deemed reliable, but not guaranteed. The information being provided is for consumers’ personal, non-commercial use and may not be used for any purpose other than to identify prospective properties consumers may be interested in purchasing. Data last updated 7/20/23 12:42

Description