

Listing Courtesy of: SOUTHERN INDIANA / Listed By: Barbara Popp, Schuler Bauer Real Estate ERA Powered; Kendall Kemp, Schuler Bauer Real Estate ERA Powered - Contact: 812-948-2888
833 Beechwood Drive Sellersburg, IN 47172
Active (68 Days)
$299,500 (USD)
Description
MLS #:
2026010977
2026010977
Taxes
$2,016
$2,016
Lot Size
0.29 acres
0.29 acres
Type
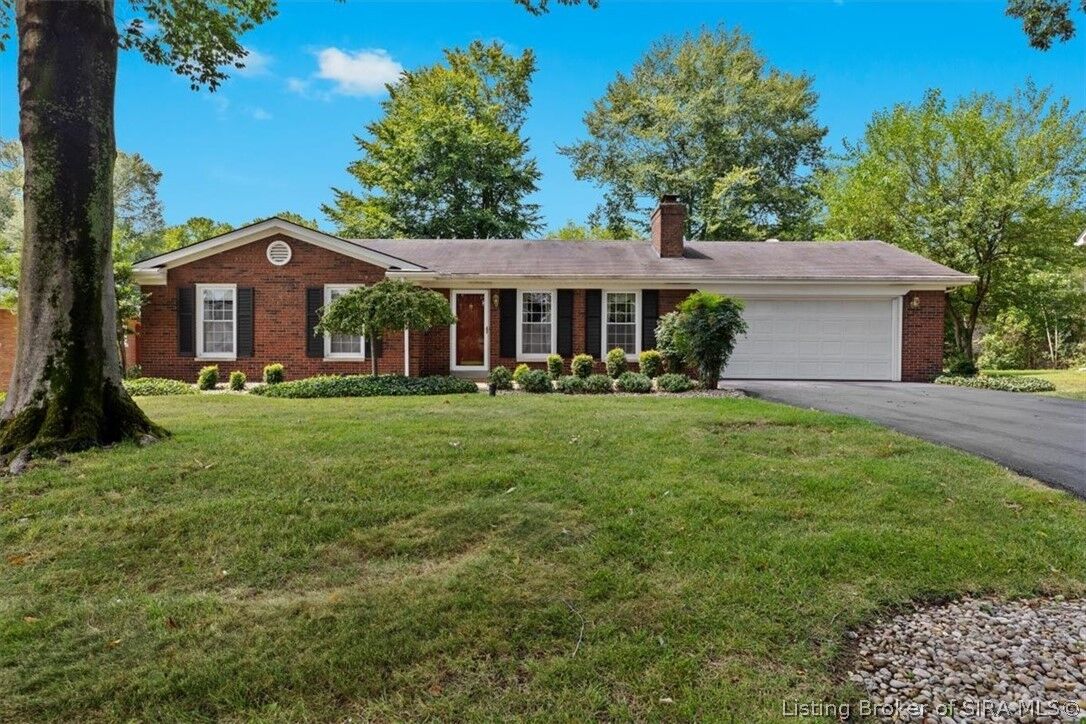
Single-Family Home
Single-Family Home
Year Built
1969
1969
Style
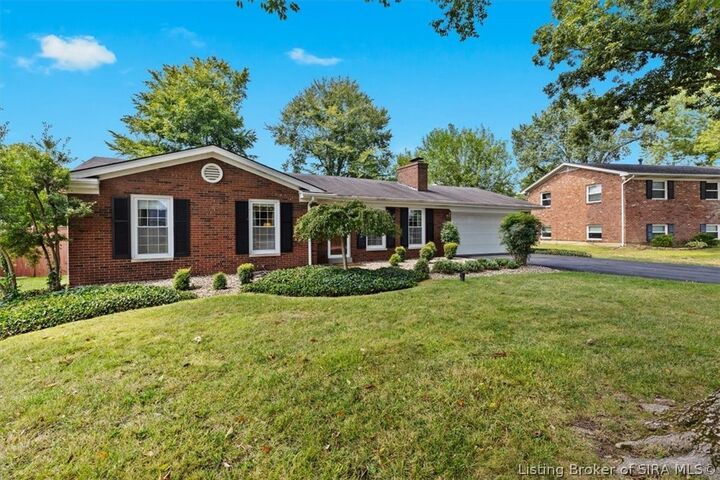
One Story
One Story
County
Clark County
Clark County
Community
Woodhaven
Woodhaven
Listed By
Barbara Popp, Schuler Bauer Real Estate ERA Powered, Contact: 812-948-2888
Kendall Kemp, Schuler Bauer Real Estate ERA Powered
Kendall Kemp, Schuler Bauer Real Estate ERA Powered
Source
SOUTHERN INDIANA
Last checked Oct 22 2026 at 4:02 AM GMT+0000
SOUTHERN INDIANA
Last checked Oct 22 2026 at 4:02 AM GMT+0000
Bathroom Details
- Full Bathrooms: 2
Interior Features
- Dishwasher
- Microwave
- Oven
- Range
- Bookcases
- Separate Shower
- Windows: Thermal Windows
- Laundry: In Basement
- Game Room
- Bath In Primary Bedroom
- Main Level Primary
Subdivision
- Woodhaven
Property Features
- Fireplace: 2
Heating and Cooling
- Forced Air
- Central Air
Basement Information
- Finished
Pool Information
- Pool
- In Ground
Exterior Features
- Roof: Shingle
Utility Information
- Utilities: Water Source: Public, Water Source: Connected
Parking
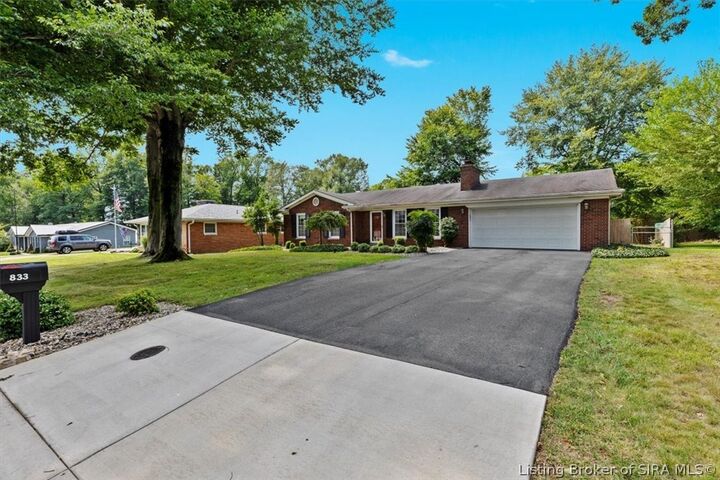
- Attached
- Garage
Stories
- 1
Living Area
- 2,259 sqft
Listing Price History
Date
Event
Price
% Change
$ (+/-)
Sep 25, 2026
Price Changed
$299,500
-3%
-$10,000
Sep 14, 2026
Price Changed
$309,500
-3%
-$10,500
Aug 15, 2026
Listed
$320,000
-
-
Additional Information: Schuler Bauer Real Estate ERA Powered | 812-948-2888
Location
Disclaimer: Copyright 2023 Southern Indiana Realtors Association. All rights reserved. This information is deemed reliable, but not guaranteed. The information being provided is for consumers’ personal, non-commercial use and may not be used for any purpose other than to identify prospective properties consumers may be interested in purchasing. Data last updated 7/20/23 12:42

Inside, you'll find warm hardwood flooring, spacious living areas, and an updated kitchen featuring rich custom cabinetry, granite countertops, tile backsplash, stainless sink, and abundant workspace. The adjoining dining area overlooks the backyard, creating a bright and inviting space for everyday living and entertaining.
The finished basement dramatically expands the home's living space with a large family room highlighted by a second brick fireplace, a built-in office and library area, plus plenty of unfinished storage space for hobbies, seasonal items, or a workshop.
Step outside and discover your own private backyard oasis. The main level provides easy access to the covered patio and beautifully maintained in-ground swimming pool, creating the perfect setting for summer gatherings, relaxing weekends, or entertaining family and friends. The fenced backyard offers privacy while mature trees provide shade and a picturesque setting.