

Listing Courtesy of: HEART OF KENTUCKY / Listed By: Michelle Griffin, Schuler Bauer Real Estate ERA Powered
183 Molly Way Elizabethtown, KY 42701
Active (51 Days)
$369,900 (USD)
OPEN HOUSE TIMES
-
OPENSun, Sep 202:00 pm - 4:00 pm
Description
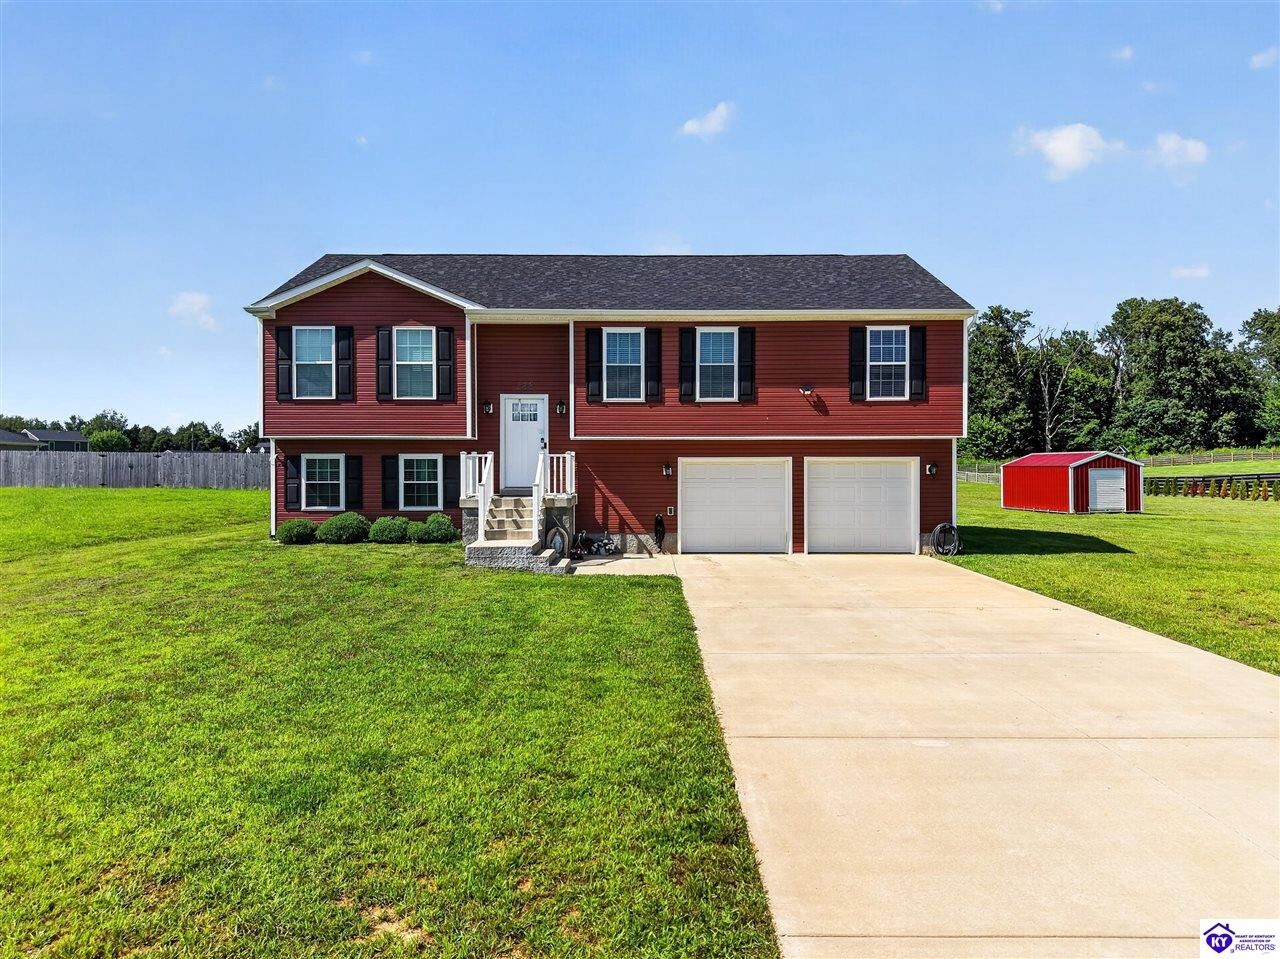
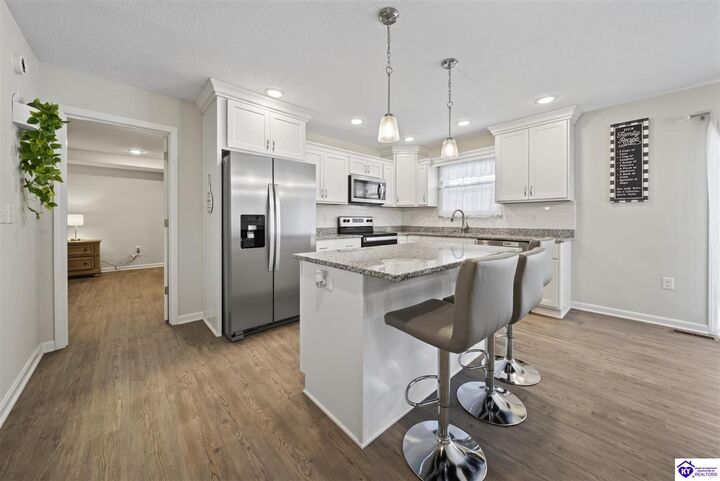
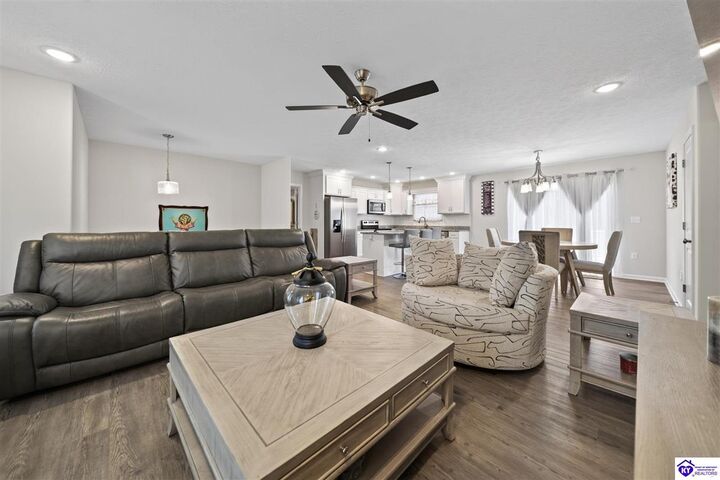
Nearly new, nearly an acre and designed to give every part of life its own space! Built in 2023, this four-bedroom, 2.5-bath bi-level offers 2,154 square feet of finished living area on 0.941 acres in Elizabethtown's Rosey Tulip subdivision. The main level features a primary suite with a tray ceiling and walk-in closet, two additional bedrooms, two full bathrooms and an inviting eat-in kitchen with granite countertops, an island, pantry and appliances. The finished lower level adds a spacious family room, fourth bedroom, office or flex room and half bath-ideal for work, hobbies, guests or a second living area. Outside, enjoy the deck and generous yard, while the attached two-car garage provides convenient parking and storage. Buyers searching for newer construction, flexible living space and room outdoors will want to put this one at the top of their list. Schedule your showing today!
MLS #:
HK2603192
HK2603192
Lot Size
0.94 acres
0.94 acres
Type
Single-Family Home
Single-Family Home
Year Built
2023
2023
Style
Bi-Level
Bi-Level
County
Hardin County
Hardin County
Listed By
Michelle Griffin, Schuler Bauer Real Estate ERA Powered
Source
HEART OF KENTUCKY
Last checked Sep 20 2026 at 7:09 PM GMT+0000
HEART OF KENTUCKY
Last checked Sep 20 2026 at 7:09 PM GMT+0000
Bathroom Details
- Full Bathrooms: 2
- Partial Bathroom: 1
Interior Features
- Interior Features : Walk-In Closet(s)
- Appliances : Smoke Detector(s)
- Interior Features : Tray Ceiling(s)
Kitchen
- Dishwasher
- Microwave
- Refrigerator
- Granite Counter Tops
- Range/Oven
Subdivision
- Rosey Tulip
Lot Information
- Subdivision
- Out of City Limits
Property Features
- Foundation: Poured Concrete
Heating and Cooling
- Heat Pump
- Central Air
Basement Information
- Walk Out
- Finished-Full
Flooring
- Laminate
Exterior Features
- Vinyl
- Roof: Shingles
- Roof: Dimensional
Utility Information
- Utilities: Electric, Garbage-Public, Internet Dsl
- Sewer: Septic System
- Fuel: Electric
School Information
- High School: Central Hardin
Garage
- Front Entry
- Basement
- Garage Attached
- Garage Door Opener
Stories
- Bi-Level
Living Area
- 2,154 sqft
Location
Disclaimer: Copyright 2026 Heart of Kentucky Association of Realtors. All rights reserved. This information is deemed reliable, but not guaranteed. The information being provided is for consumers’ personal, non-commercial use and may not be used for any purpose other than to identify prospective properties consumers may be interested in purchasing. Data last updated 9/20/26 12:09
