

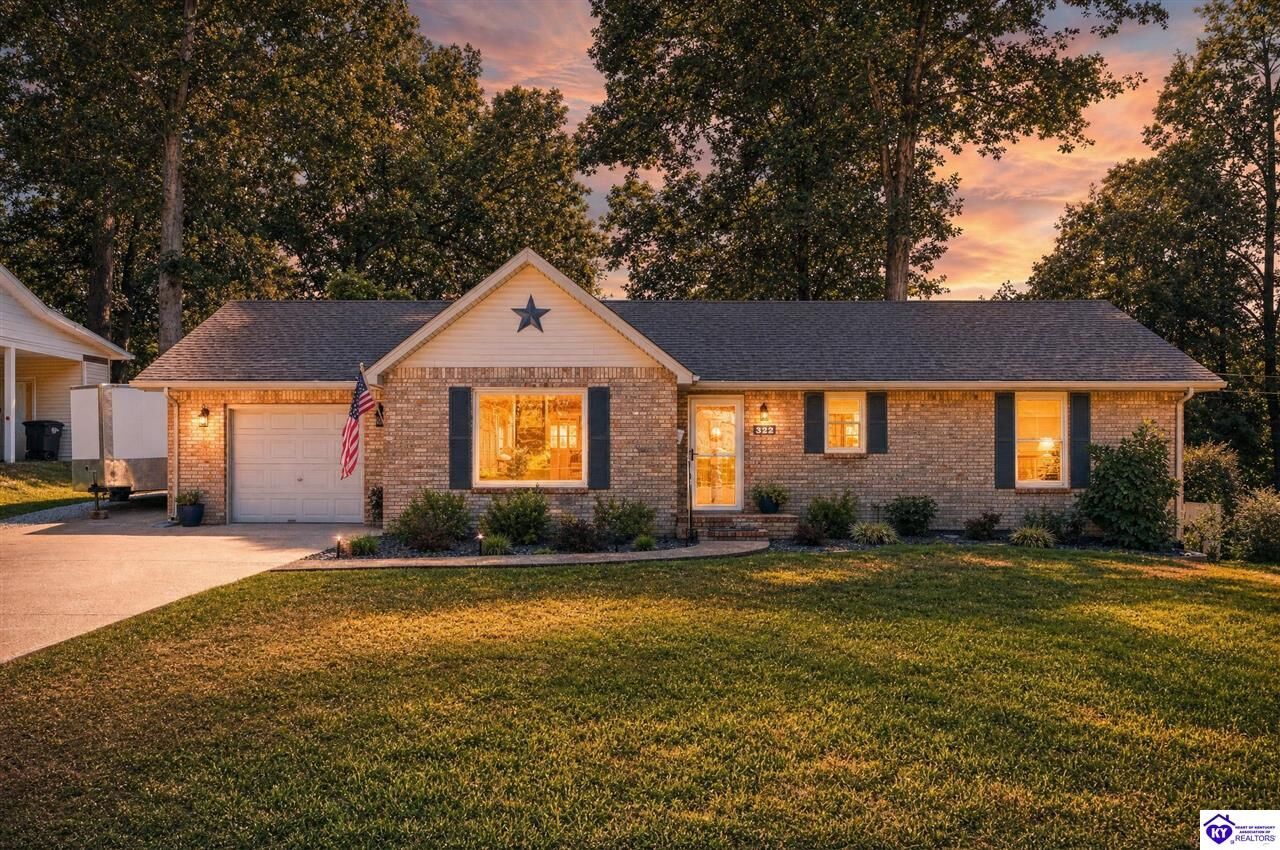
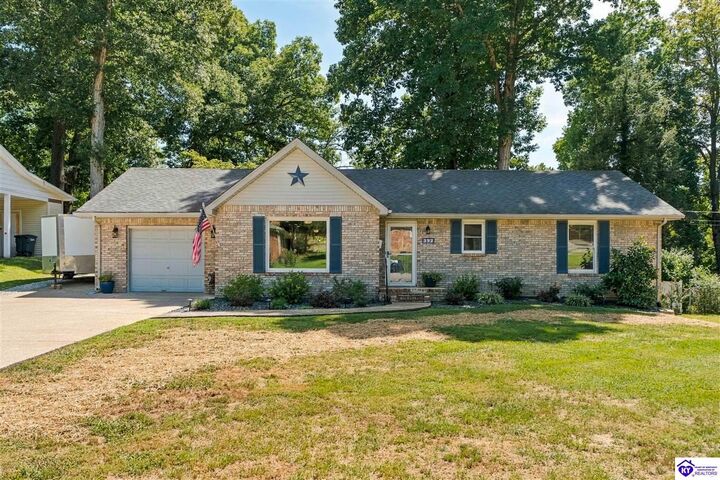
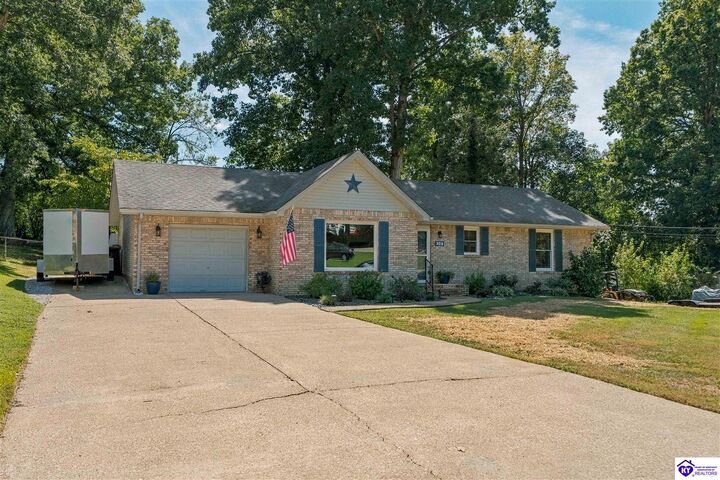
Listing Courtesy of: HEART OF KENTUCKY / Listed By: Aaron "Tyler" Skaggs, Schuler Bauer Real Estate ERA Powered
322 Deepwood Drive Elizabethtown, KY 42701
Active (4 Days)
$279,900 (USD)

MLS #:
HK2603887
HK2603887
Lot Size
0.34 acres
0.34 acres
Type
Single-Family Home
Single-Family Home
Year Built
1994
1994
Style
Ranch
Ranch
County
Hardin County
Hardin County
Listed By
Aaron "Tyler" Skaggs, Schuler Bauer Real Estate ERA Powered
Source
HEART OF KENTUCKY
Last checked Sep 20 2026 at 9:18 PM GMT+0000
HEART OF KENTUCKY
Last checked Sep 20 2026 at 9:18 PM GMT+0000
Bathroom Details
- Full Bathrooms: 2
Interior Features
- Interior Features : Ceiling Fan(s)
- Interior Features : Attic Access Only
- Interior Features : Closet Light(s)
- Appliances : Smoke Detector(s)
- Appliances : Security System
Kitchen
- Pantry
- Dishwasher
- Eat-In
- Microwave
- Range Electric
- Refrigerator
- Self-Cleaning Oven
Subdivision
- Woodland Heights
Lot Information
- Dead End
- In City Limits
- Sidewalks
Property Features
- Foundation: Poured Concrete
Heating and Cooling
- Forced Air
- Furnace
- Central Air
Basement Information
- Walk Out
- Finished-Full
Flooring
- Carpet
Exterior Features
- Brick
- Roof: Shingles
- Roof: Dimensional
Utility Information
- Utilities: Electric, Garbage-Public, Internet Cable, Natural Gas, Street Lights
- Sewer: City
- Fuel: Gas
Garage
- Front Entry
- Garage Attached
Stories
- Ranch
Living Area
- 2,700 sqft
Location
Disclaimer: Copyright 2026 Heart of Kentucky Association of Realtors. All rights reserved. This information is deemed reliable, but not guaranteed. The information being provided is for consumers’ personal, non-commercial use and may not be used for any purpose other than to identify prospective properties consumers may be interested in purchasing. Data last updated 9/20/26 14:18

Description