

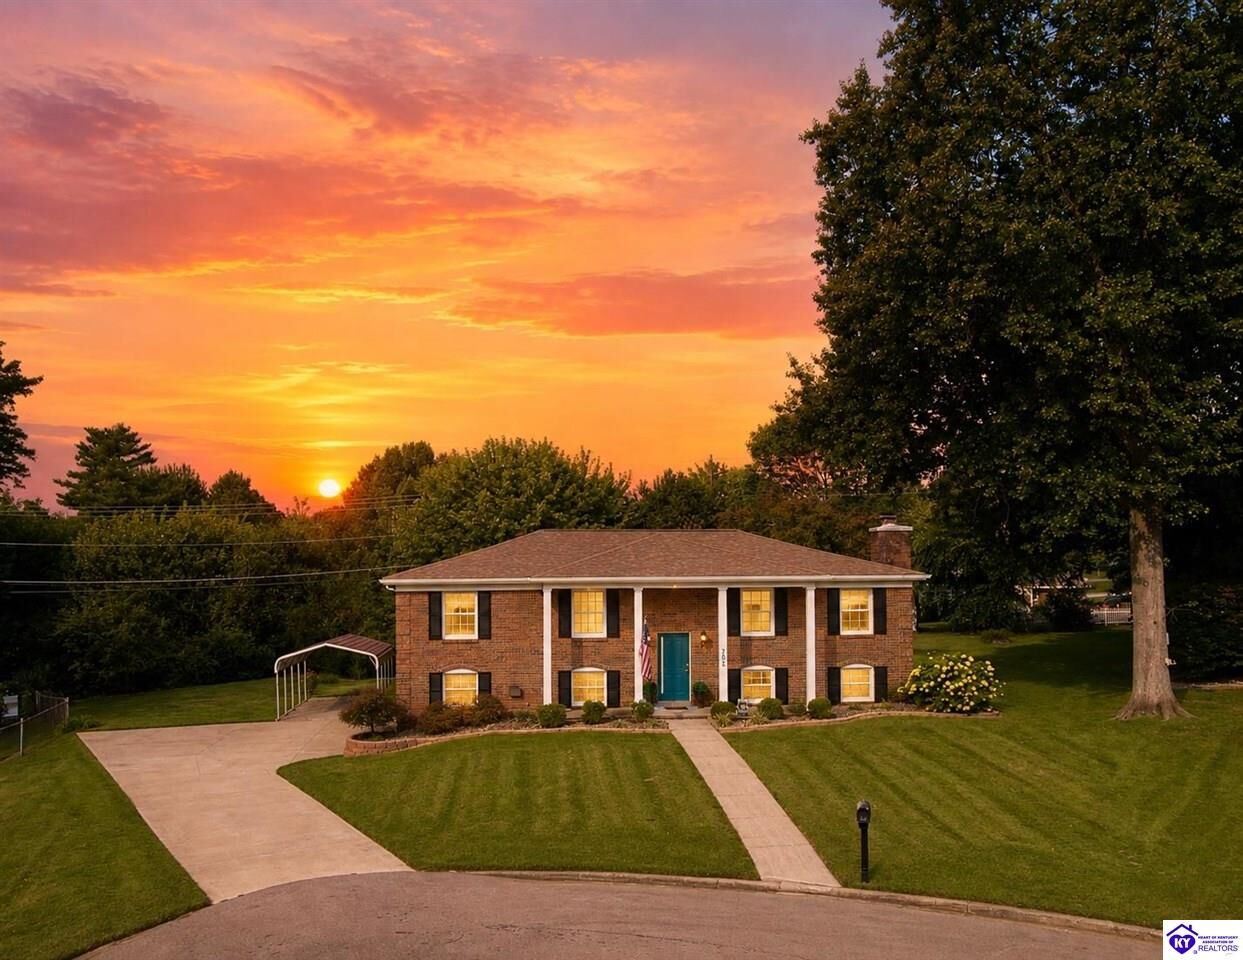
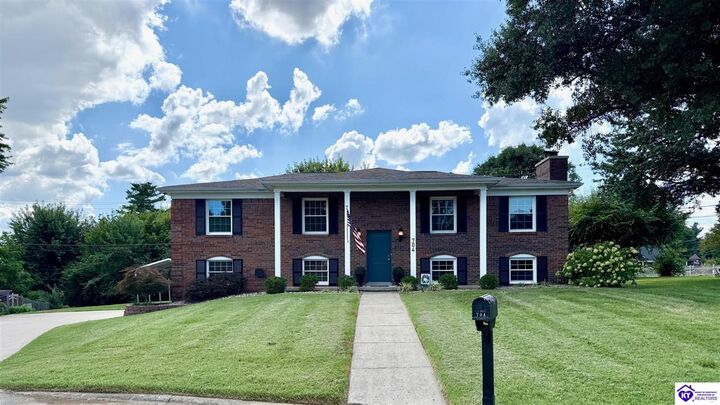
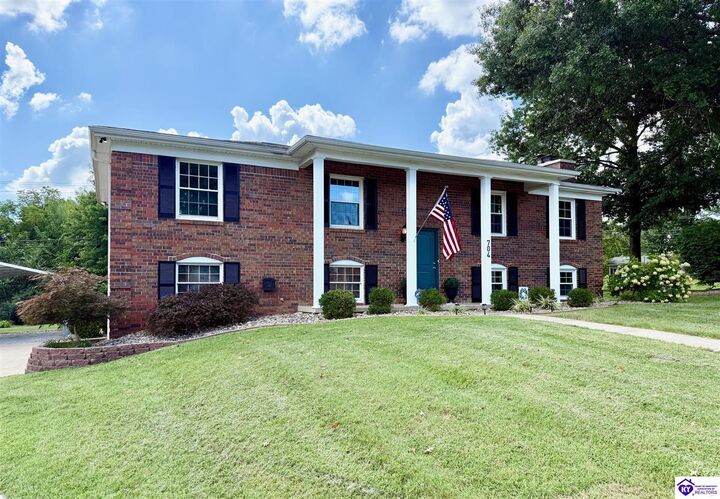
Listing Courtesy of: HEART OF KENTUCKY / Listed By: Ron "Ron or RonV" VanBlijenburgh, Schuler Bauer Real Estate ERA Powered
704 Grant Circle Elizabethtown, KY 42701
Active (1 Days)
$368,900 (USD)
MLS #:
HK2603593
HK2603593
Lot Size
0.36 acres
0.36 acres
Type
Single-Family Home
Single-Family Home
Year Built
1977
1977
Style
2 Story
2 Story
County
Hardin County
Hardin County
Listed By
Ron "Ron or RonV" VanBlijenburgh, Schuler Bauer Real Estate ERA Powered
Source
HEART OF KENTUCKY
Last checked Aug 27 2026 at 6:44 AM GMT+0000
HEART OF KENTUCKY
Last checked Aug 27 2026 at 6:44 AM GMT+0000
Bathroom Details
- Full Bathrooms: 3
Interior Features
- Appliances : Water Softener
- Interior Features : Attic Access Only
- Appliances : Smoke Detector(s)
Kitchen
- Pantry
- Dishwasher
- Microwave
- Range/Oven
- Solid Surface Counter Top
- Smooth Top Range
Subdivision
- Presidential Estates
Lot Information
- Subdivision
- Cul-De-Sac
- In City Limits
Property Features
- Fireplace: Insert
- Fireplace: Electric
- Fireplace: 2
- Foundation: Poured Concrete
Heating and Cooling
- Forced Air
- Heat Pump
- Central Air
Basement Information
- Walk Out
Flooring
- Laminate
Exterior Features
- Brick
- Roof: Shingles
Utility Information
- Utilities: Underground Cable, Underground Electric
- Sewer: City
- Fuel: Electric
Garage
- Side Entry
- Basement
- Heated
- Carport Detached
- Garage Door Opener
- Garage Built-In
Stories
- 2 Story
Living Area
- 2,578 sqft
Location
Disclaimer: Copyright 2026 Heart of Kentucky Association of Realtors. All rights reserved. This information is deemed reliable, but not guaranteed. The information being provided is for consumers’ personal, non-commercial use and may not be used for any purpose other than to identify prospective properties consumers may be interested in purchasing. Data last updated 8/26/26 23:44

Description