

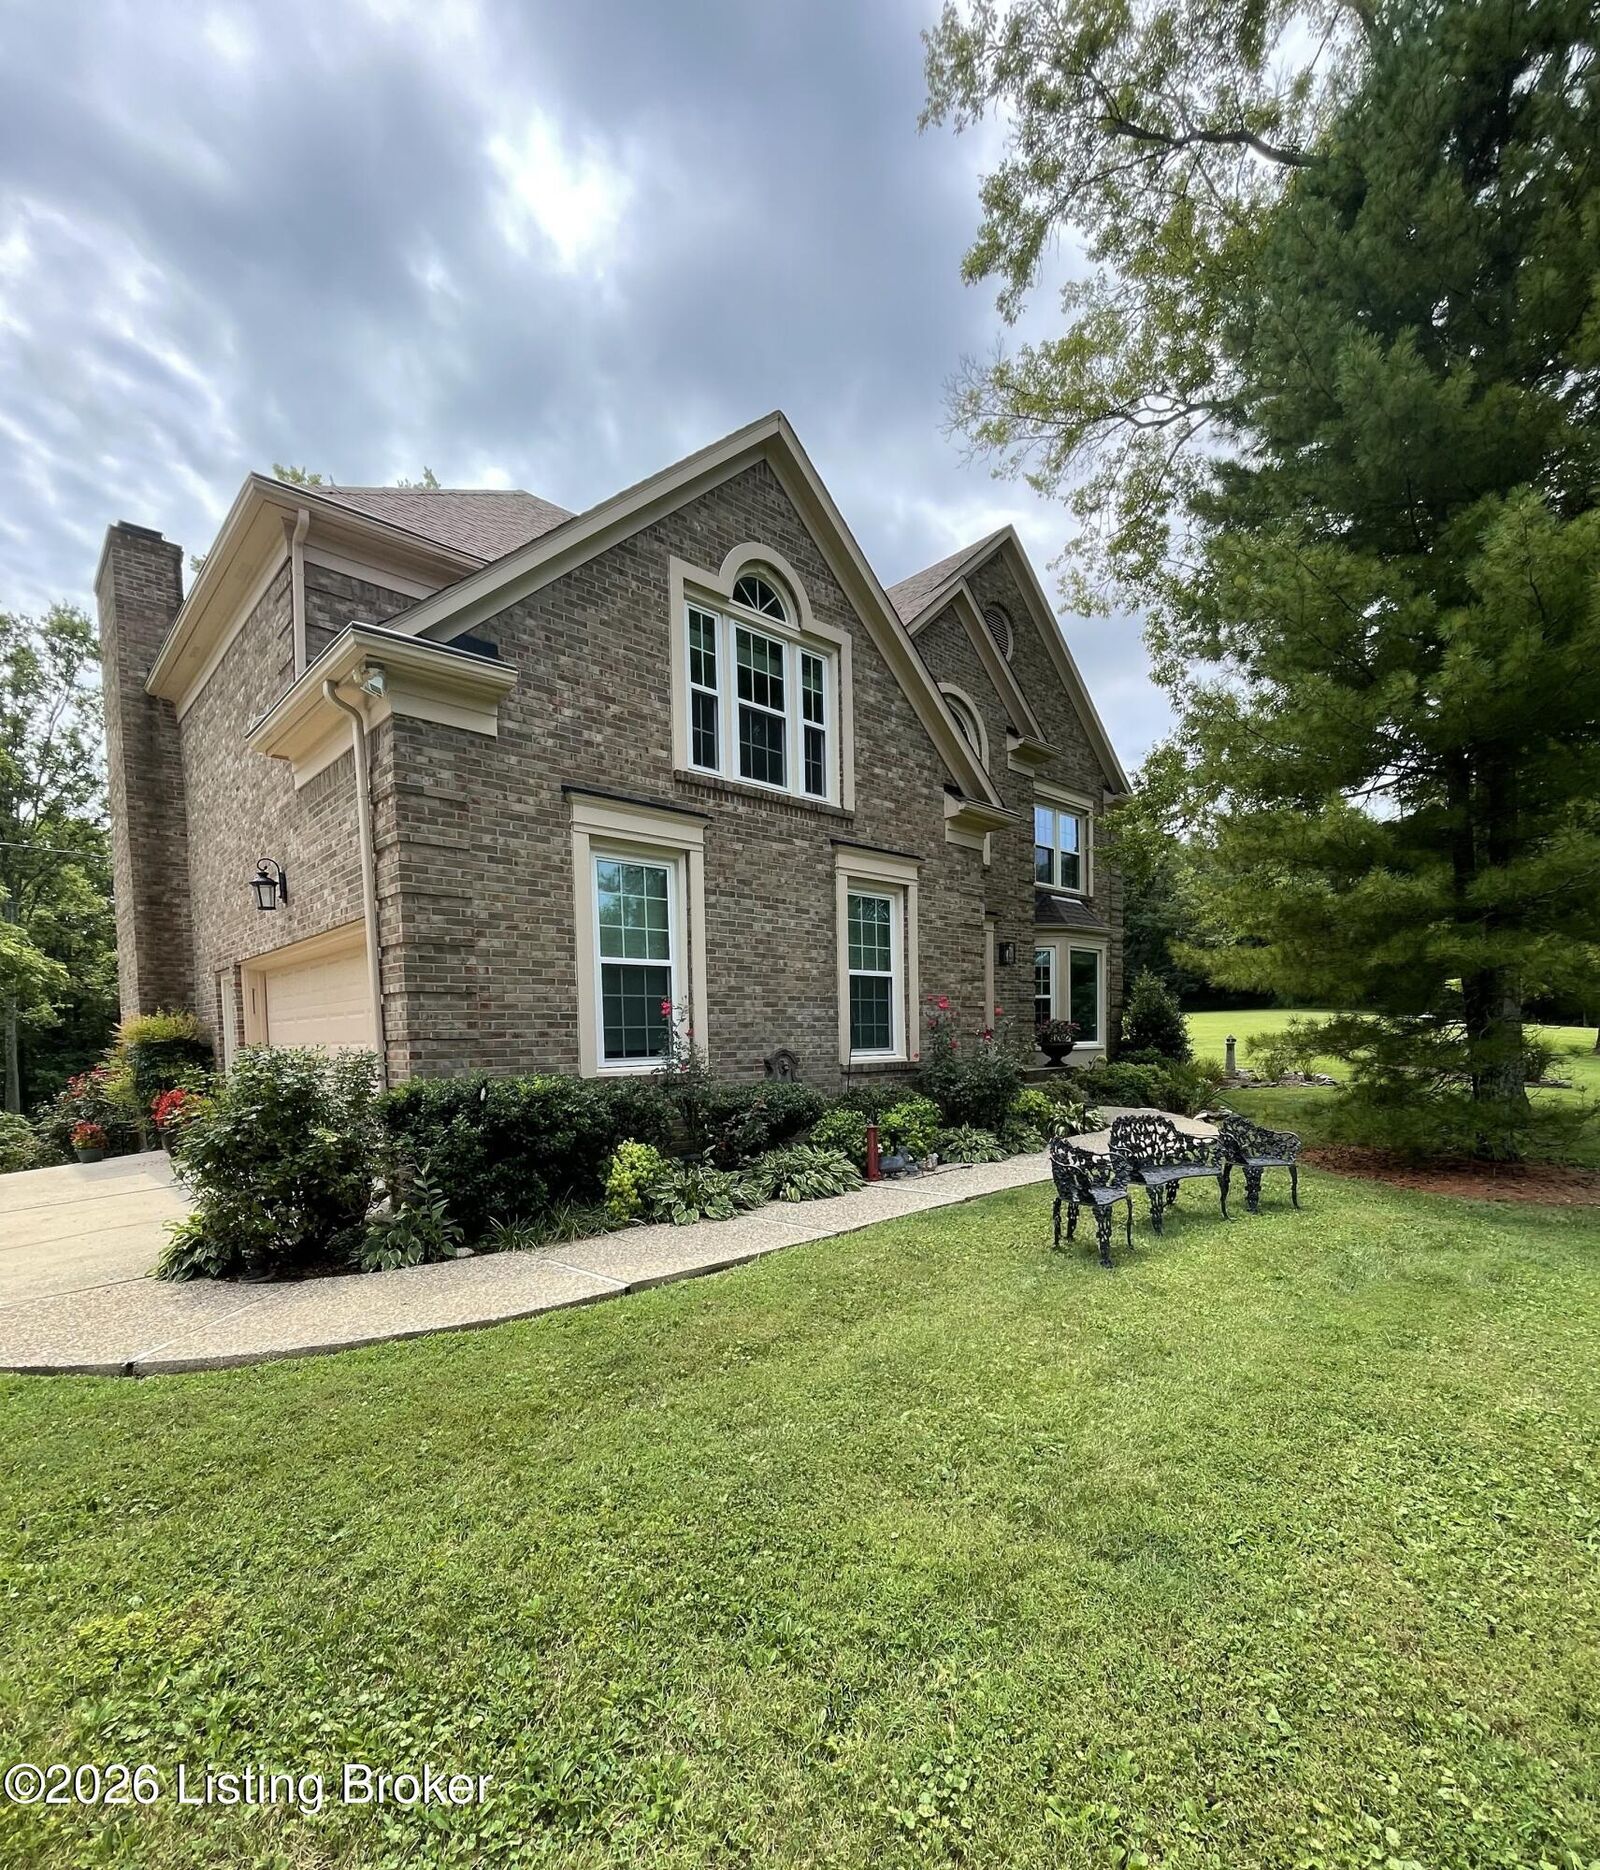
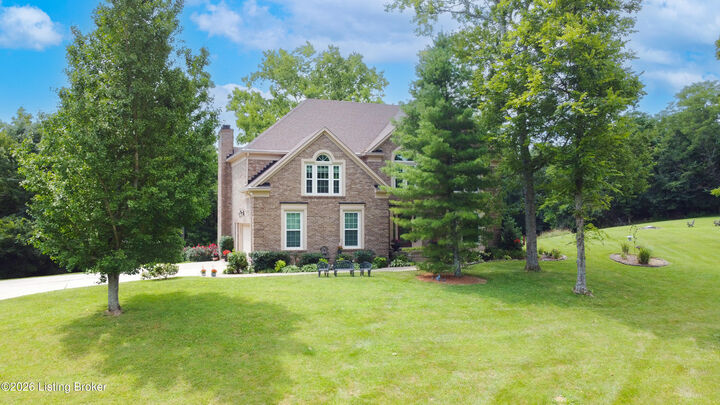
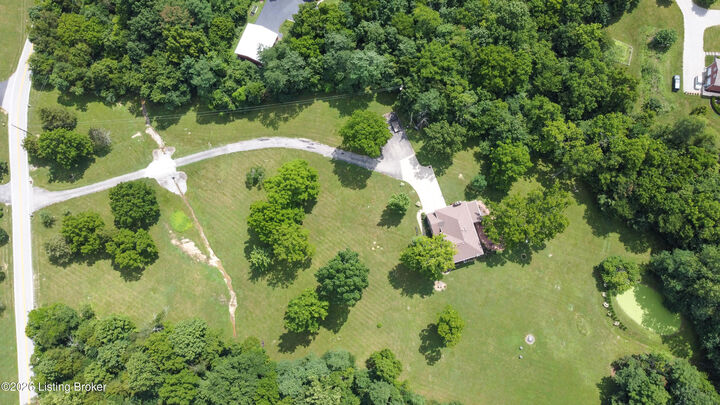
 Listing Courtesy of: LOUISVILLE / Listed By: Kim Farris, Schuler Bauer Real Estate ERA Powered
 7102 Old Heady Rd Louisville, KY 40299
Active (93 Days)
$748,500 (USD)
MLS #:
1723863
1723863
Lot Size
8.44 acres
8.44 acres
Type
Single-Family Home
Single-Family Home
Year Built
1992
1992
Style
Traditional
Traditional
Views
Yes
Yes
County
Jefferson County
Jefferson County
Listed By
Kim Farris, Schuler Bauer Real Estate ERA Powered
Source
LOUISVILLE
Last checked Oct 22 2026 at 3:11 AM GMT+0000
LOUISVILLE
Last checked Oct 22 2026 at 3:11 AM GMT+0000
Bathroom Details
Subdivision
- None
Lot Information
- Irregular Lot
Property Features
- Fireplace: Total Fireplaces 2
- Foundation: Poured Concrete
Heating and Cooling
- Heat Pump
- Propane
- Electric
- Central Air
Basement Information
- Walkout Finished
Exterior Features
- Roof: Shingle
Utility Information
- Utilities: Electricity Connected, Fuel:Natural
- Fuel: Electric, Propane
Garage
- Attached Garage
Stories
- 2
Living Area
- 3,744 sqft
Listing Price History
Date
Event
Price
% Change
$ (+/-)
Oct 13, 2026
Price Changed
$748,500
0%
-$1,000
Sep 09, 2026
Price Changed
$749,500
0%
-$400
Jul 20, 2026
Listed
$749,900
-
-
Location
Disclaimer: Copyright 2026 Greater Louisville Association of Realtors. All rights reserved. This information is deemed reliable, but not guaranteed. The information being provided is for consumers’ personal, non-commercial use and may not be used for any purpose other than to identify prospective properties consumers may be interested in purchasing. Data last updated 10/21/26 20:11

Description